
What is recorded here
Attached six-bay two-storey house, built c.1780, with integral carriage-arch to north, and central pubfront inserted to ground floor. Now disused. Pitched roof with straw thatch to front and corrugated-iron to rear, rendered chimneystack to north gable and centre. Ruled-and-lined rendered walls, ashlar channelled quoins. One-over-one timber sash windows to ground and first floor, all with stone sills. Fixed bipartite timber windows to ground floor flanking pubfront. Pubfront comprising timber fascia board with cornice and raised lettering, supported by pilasters. Pub door with ashlar surround to double-leaf replacement timber doors. Carriage opening with three-centre arch and timber sheeted doors.
This is an important example of an urban two-storey thatched house, which is unfortunately in poor condition. The elevation is well balanced with informal pairing of the upstairs windows lending regularity in contrast with the variety of openings on the ground floor. The centrally placed pub front with its flanking windows has an interesting informal symmetry. The house is indicative of a scale of thatched houses that once characterised Irish towns and villages. It is a significant addition to the architectural heritage of the county.
From the Buildings of Ireland (National Inventory of Architectural Heritage) record 40310020
This does not grant access. Most recorded buildings are privately owned; view them only from public ground unless the owner allows entry.
Places near here
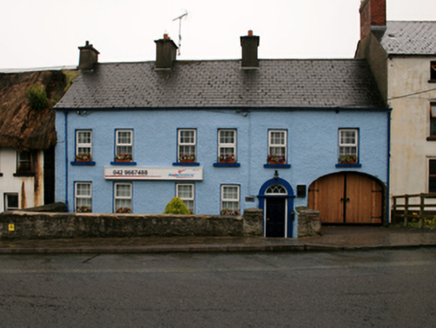 PhonomationHouse · 12 yd
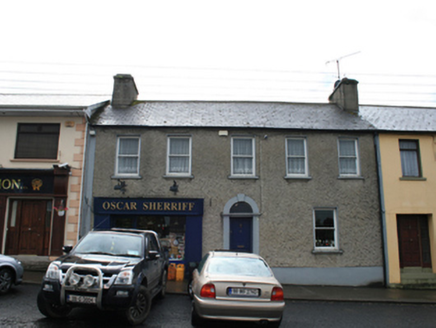 Oscar SherriffHouse · 47 ydCabraMountain / peak · 1065 yd
 Dún a Rí Forest ParkForest · 1333 ydIce HouseArchaeological place · 1427 ydCastle ruinsCastle, unclassified · 1567 ydIn Memory of Our DadMemorial · 1567 yd
 Horse-chestnut1649 ydBarleyhillMountain / peak · 1.8 mi
 Portal tomb in ErveyPortal tomb · 2.0 mi
 Fair of MuffMemorial · 2.3 mi
 Fair of MuffVisitor information · 2.3 mi
Pictures: National Inventory of Architectural Heritage; JP, Wikimedia Commons · CC BY-SA 2.0; Stephan van Helden, Wikimedia Commons · CC BY-SA 4.0; Wanfried-Dublin, Wikimedia Commons · CC BY-SA 4.0; Oliver Dixon, Geograph · CC BY-SA 2.0
More historic places in County Cavan · All of County Cavan
What do you know about this place?