What is recorded here
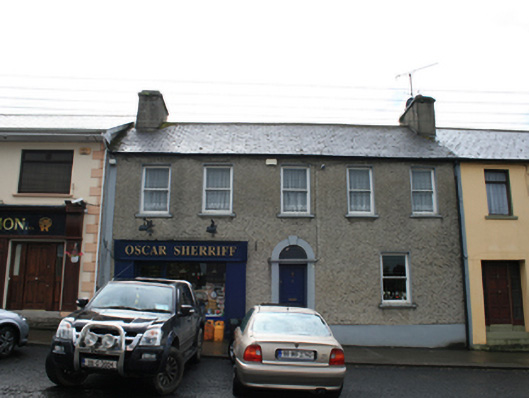
Terraced five-bay two-storey house, built c.1780, with later shopfront inserted to ground floor. Pitched slate roof with clay ridge tiles, rendered chimneystacks to party walls, and cast-iron rainwater goods. Recent roughcast rendered walls with smooth rendered plinth and pier to south end of façade. Patent reveals to window openings with stone sills. One-over-one timber sash windows to first floor and ground floor. Cetnral round-headed door opening with stone surround comprising plain pilasters, carved cornice and projecting keystone, wiht plain fanlight and replacement timber panelled door. Steps to entrance. Recent timber shopfront to south.
A well composed house retaining much of its original eighteenth century character, seen particularly in the steeply pitched roof, substantial gable chimneystacks, and round-headed door opening. The balanced design is punctuated by the doorcase with its bold surround and plain detailing. The door opening is located slightly off centre giving the elevation an air of informality. The house is an important reminder of the original aesthetic of many of the buildings in Kingscourt as a planned town with a strong emphasis on symmetry of composition and restrained ornamentation.
From the Buildings of Ireland (National Inventory of Architectural Heritage) record 40310003
This does not grant access. Most recorded buildings are privately owned; view them only from public ground unless the owner allows entry.
Places near here
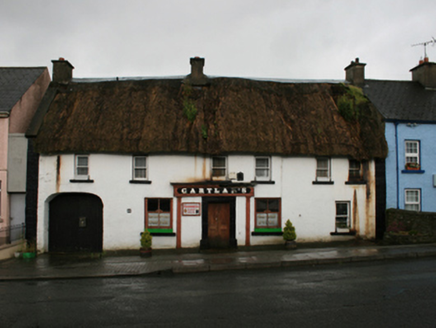 Gartlan'sHouse · 47 yd
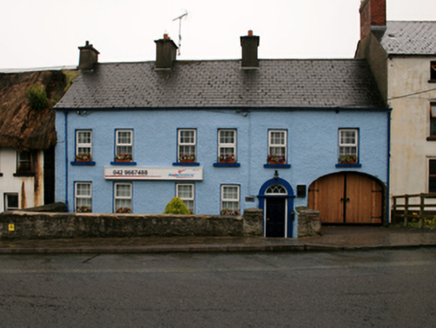 PhonomationHouse · 54 ydCabraMountain / peak · 1080 yd
 Dún a Rí Forest ParkForest · 1342 ydIce HouseArchaeological place · 1425 ydCastle ruinsCastle, unclassified · 1569 ydIn Memory of Our DadMemorial · 1576 yd
 Horse-chestnut1643 ydBarleyhillMountain / peak · 1.8 mi
 Portal tomb in ErveyPortal tomb · 2.0 mi
 Fair of MuffMemorial · 2.3 mi
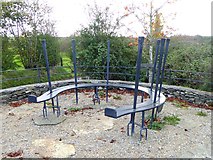 Fair of MuffVisitor information · 2.3 mi
Pictures: National Inventory of Architectural Heritage; JP, Wikimedia Commons · CC BY-SA 2.0; Stephan van Helden, Wikimedia Commons · CC BY-SA 4.0; Wanfried-Dublin, Wikimedia Commons · CC BY-SA 4.0; Oliver Dixon, Geograph · CC BY-SA 2.0
More historic places in County Cavan · All of County Cavan
What do you know about this place?