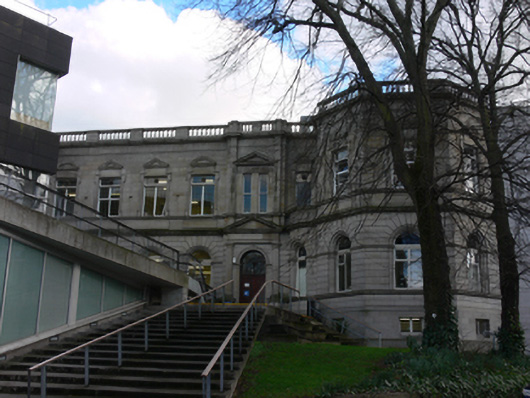
What is recorded here
Attached eight-bay two-storey over basement college building, built 1895 and altered 1916, having canted projecting end-bay to front (north-west) elevation, attached by bow fronted single-bay single-storey projection, full-height breakfront to entrance bay, and extension to north-east built 1996. Now in use for the…
Read the whole record
From the Buildings of Ireland (National Inventory of Architectural Heritage) record 50020419
Places near here
Photo credits
- Angilbas at English Wikipedia, Wikimedia Commons · Public domain
- Maker not stated on source page, www.pinterest.com
- Superchilum, Wikimedia Commons · CC BY-SA 4.0
- National Inventory of Architectural Heritage
- N Chadwick, Geograph · Creative Commons Attribution-ShareAlike 2.0
- Agence Rol, Wikimedia Commons · Public domain
- Maker not stated on source page, ru.pinterest.com
- NateBergin, Wikimedia Commons · CC BY 4.0
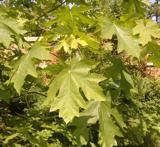 Bigleaf Maple297 yd
Explorer Tom Bigleaf Maple in County Dublin is waiting for a bishop who refused to visit because he thought it looked too much like…
 Church in Unknown TownlandChurch · 323 yd
Explorer Tom St Marks has a doorway possibly from around 1700, which is a nice touch. The graveyard was active until the 1950s, so…
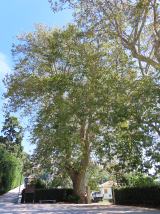 Oriental plane329 yd
Explorer Tom Oriental plane in Dublin once smuggled a whole crate of cabbages up through its hollow trunk during the famine, or so…
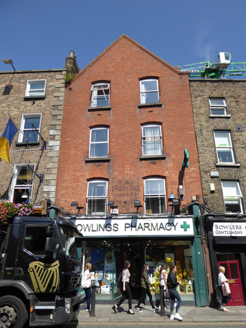 shop/retail outlet513 yd
Explorer Tom Shop on Baggot Street Lower would tell the place that replaced it, 'You’re just a photocopy of my original charm…
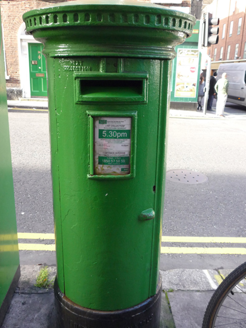 post box515 yd
Explorer Tom Post box in County Dublin is a Victorian-era cast-iron pillar from around 1880 that looks like it’s about to swallow…
 Wolfe Tone MemorialStatue · 539 yd
Explorer Tom Wolfe Tone Memorial in County Dublin is having a serious feud with the rain because his bronze stance looks like he’s…
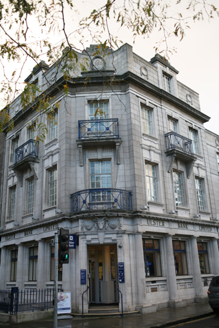 Ulster BankBank/financial institution · 591 yd
Explorer Tom Ulster Bank on Baggot Street has a hidden message in its stones if you read the classical details correctly, or at…
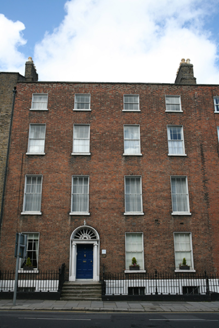 United Arts ClubHouse · 713 yd
Explorer Tom United Arts Club in County Dublin is a four-bay townhouse that used to be a residence. Built c.1800, it’s now a…
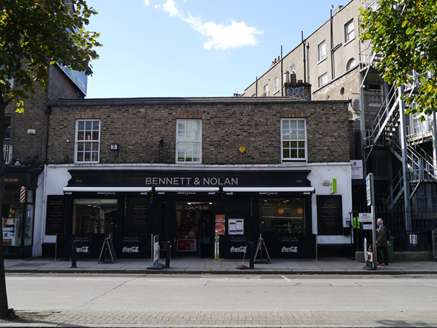 stables755 yd
Explorer Tom Stables on Baggot Street Lower in County Dublin are sitting right on the street, which is weird for a mews. They’ve got…
 Burning of the Custom HouseArmed conflict · 762 yd
Explorer Tom The Burning of the Custom House holds a fake world record for the most dramatic way to lose your paperwork. It still…
 Graveyard in Unknown TownlandGraveyard · 1338 yd
Explorer Tom Graveyard in Dublin belonged to St John's medieval Parish Church and is marked 'Dis.' on old maps. Rocque's 1756 map…
 Cathedral1360 yd
Explorer Tom Cathedral. Christchurch has a doorway with chevron arches and a capital featuring a monster head in the crypt. It is…
More historic places in County Dublin · All of County Dublin

What do you know about this place?Tap to add a comment or ask a question