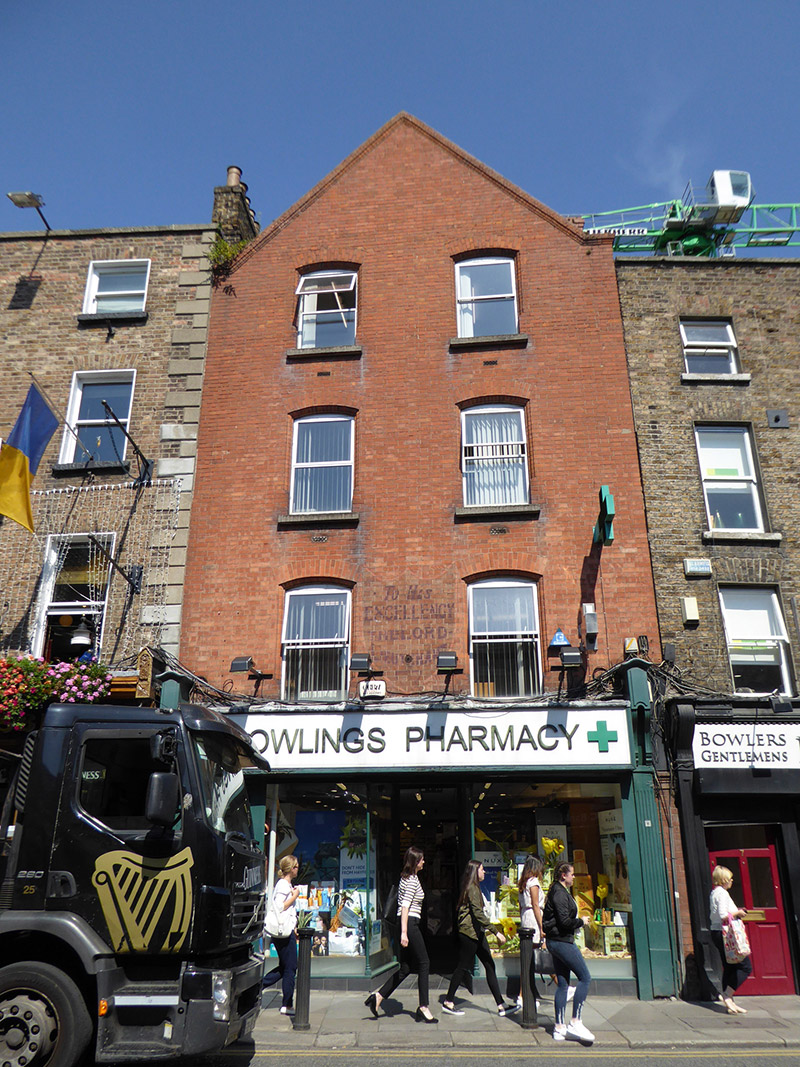
What is recorded here
Attached two-bay four-storey gable-fronted commercial building, built c. 1890, having recent timber shopfront to ground floor. Pitched artificial slate roof with moulded brick coping to gable-front, red brick chimneystacks to east, and concealed rainwater goods. Flemish bond red brick walling, having decorative iron vents. Remnants of hand-painted sign to first floor centre reading 'To His Excellency the Lord Lieutenant'. Segmental-headed window openings, having bull's-nose brick reveals with stops above sill level, granite sills, and replacement uPVC windows; square-headed apparently timber sash windows to rear. Square-headed secondary doorway to west end with plain surrounds, recent timber panelled glazed door and plain transom.
A late nineteenth-century commercial building with a relatively plain façade and featuring segmental-headed window openings, unusual on the street, and restrained red brick detailing. The shopfront is largely replacement, although some early elements survive, such as the slender pilastered frames to the large display windows. Differing from the predominantly Georgian streetscape, this building serves to diversify and enrich the historic character of Baggot Street Lower. The hand-painted sign reading 'To His Excellency the Lord Lieutenant', within a shield, to the first floor is particularly rare survival.
This does not grant access. Most recorded buildings are privately owned; view them only from public ground unless the owner allows entry.
Places near here
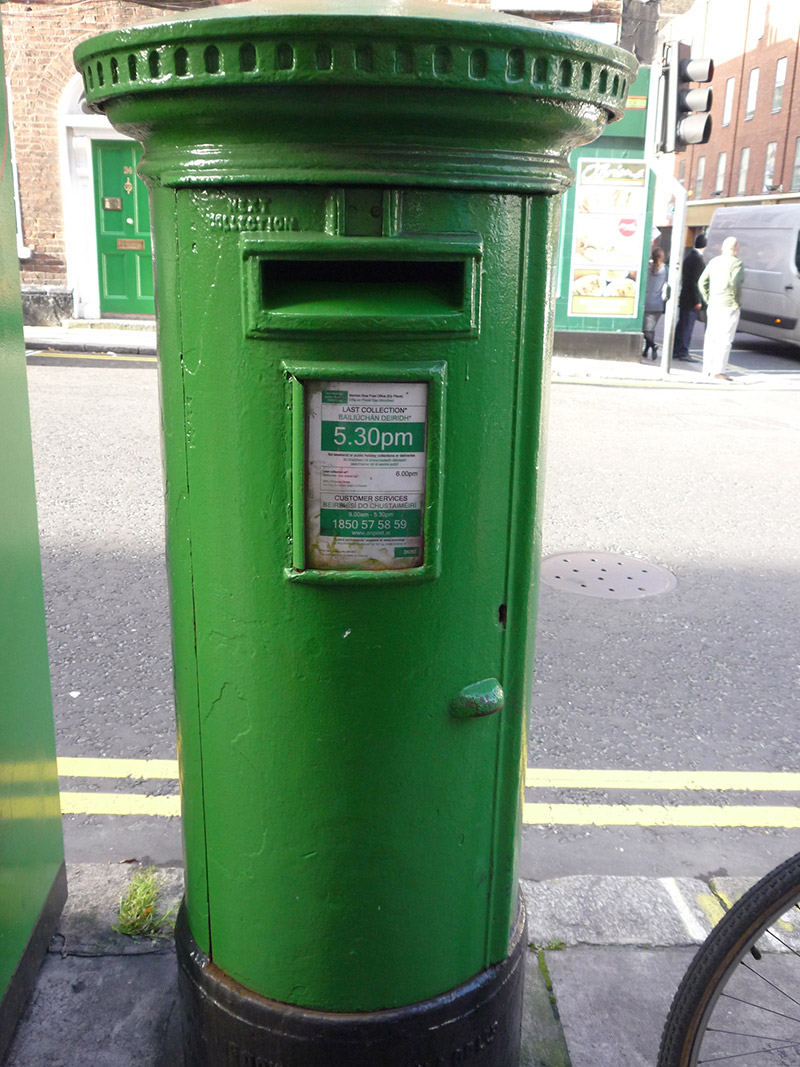 post boxpost box · 62 yd
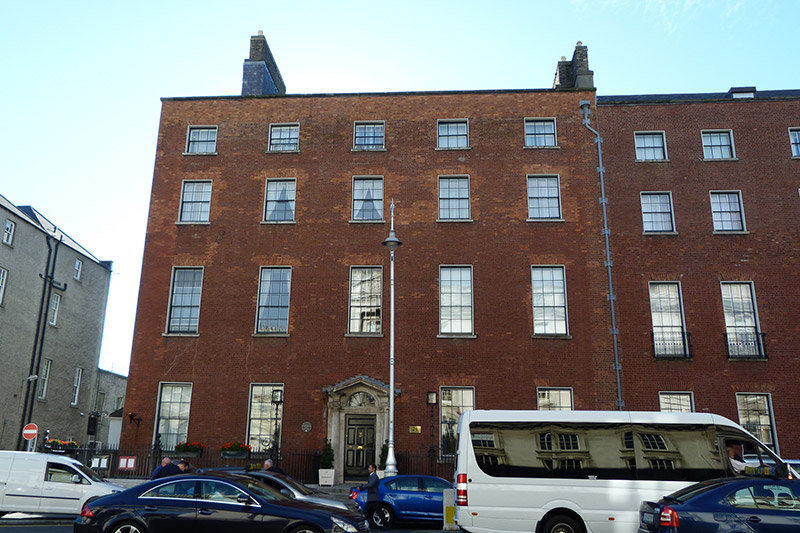 Merrion Hotelhouse · 87 yd
 Statue of Surgeon-Major ParkeMonument · 202 yd
 National Museum of Ireland, Natural HistoryMuseum · 231 yd
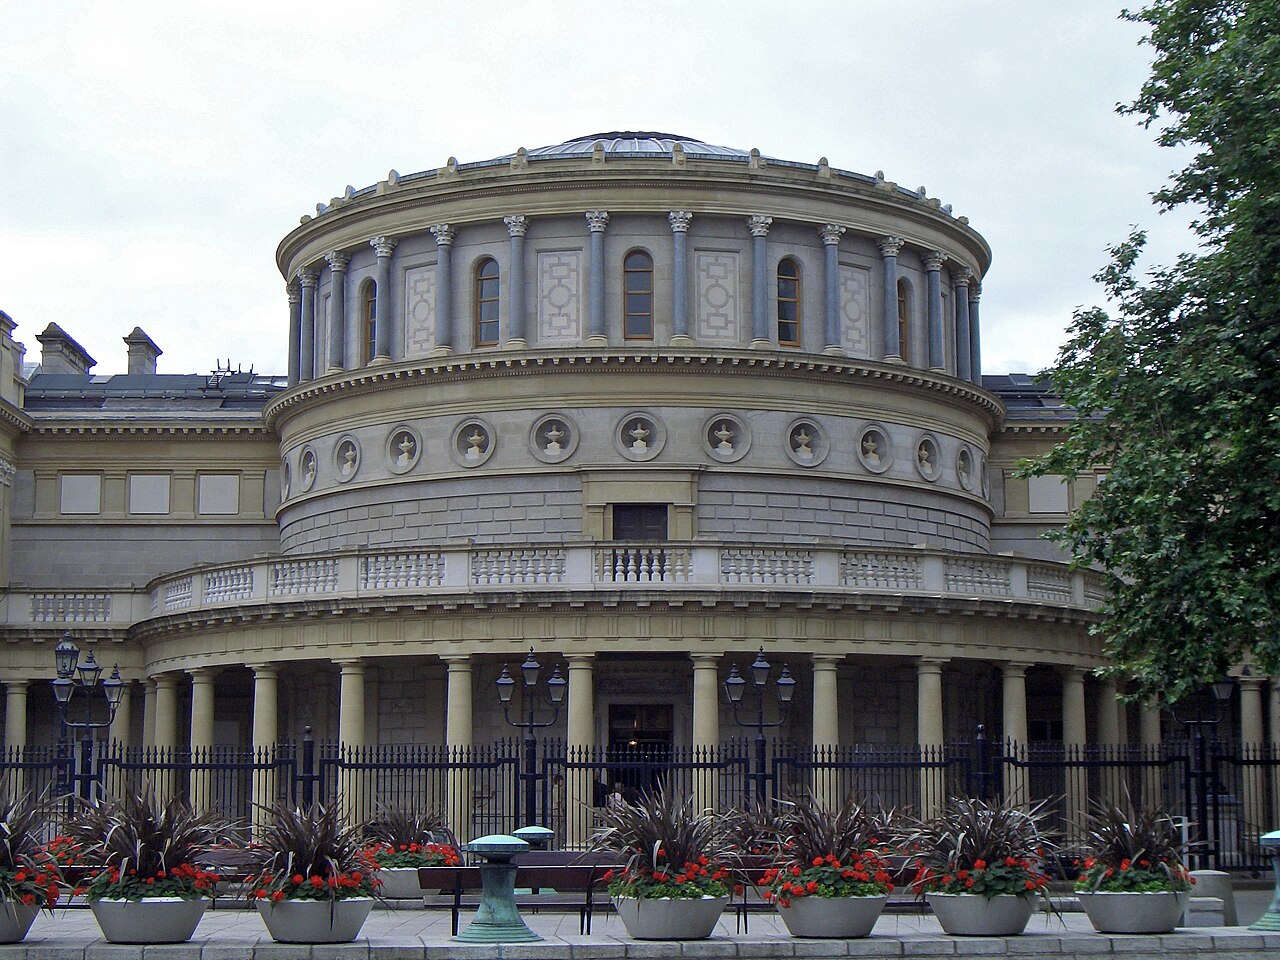 National Museum of Ireland, Kildare StreetMuseum · 312 yd
 Oscar Wilde MemorialMemorial · 374 yd
 Henry GrattanMemorial · 411 yd
 IndicatedPark · 474 yd
 Weeping willowWeeping willow · 520 yd
 Oriental planeOriental plane · 798 yd
 Burning of the Custom Housearmed conflict · 1273 yd
 Battle of RathminesMajor battlefield · 1598 yd
Other information
Photo: National Inventory of Architectural Heritage · Website use allowed for educational or private purposes with source credit