
What is recorded here
Detached three-bay (two-bay deep) two-storey house with dormer attic, extant 1894, on an L-shaped plan; single-bay (single-bay deep) two-storey return (east). Occupied, 1901; 1911. Renovated, 2000-1. Replacement hipped slate roof on an L-shaped plan with pressed iron ridges, paired red brick Running bond central chimney stacks on axis with ridge having cut-limestone stringcourses below capping supporting terracotta pots, paired rooflights to front (west) pitch, and uPVC rainwater goods on cut-limestone eaves with cast-iron downpipes. Repointed coursed rubble limestone walls originally rendered on cut-limestone chamfered plinth with drag edged rusticated cut-limestone quoins to corners. Segmental-headed central door opening with timber mullions on drag edged tooled cut-limestone step threshold supporting timber transom, and yellow brick block-and-start surround centred on drag edged tooled cut-limestone keystone framing replacement timber panelled door having sidelights on panelled risers below fanlight. Square-headed window openings with drag edged dragged cut-limestone sills, and yellow brick block-and-start surrounds centred on drag edged tooled cut-limestone keystones framing replacement six-over-six timber sash windows. Round-headed central window opening to rear (east) elevation with yellow brick block-and-start surround framing fixed-pane timber fitting. Set back from street with "Fleur-de-Lys"-detailed cast-iron railings to perimeter centred on "Fleur-de-Lys"-detailed cast-iron gate.
A house erected by Timothy James Stanners (d. 1904), 'Contractor' (NA 1901; Irish Independent 28th March 2004), representing an important component of the late nineteenth-century domestic built heritage of Ballinrobe with the architectural value of the composition, one evoking strong comparisons with the contemporary parochial house (1891) in the grounds of Saint Mary's Catholic Church (see 31215037), confirmed by such attributes as the deliberate alignment maximising on scenic vistas overlooking the minor Bulkan River as it winds through the Cranmore House estate; the compact plan form centred on a restrained doorcase showing a reproduction cobweb-looped hub-and-spoke fanlight; and the very slight diminishing in scale of the openings on each floor producing a feint graduated visual impression with those openings showing two-tone dressings. Having been well maintained, the form and massing survive intact together with quantities of the original or sympathetically replicated fabric, both to the exterior and to the interior where contemporary joinery; chimneypieces; and sleek plasterwork refinements, all highlight the modest artistic potential of the composition: however, the removal of the surface finish has not had a beneficial impact on the character or integrity of a house making a pleasing visual statement in Neale Road.
This does not grant access. Most recorded buildings are privately owned; view them only from public ground unless the owner allows entry.
Places near here
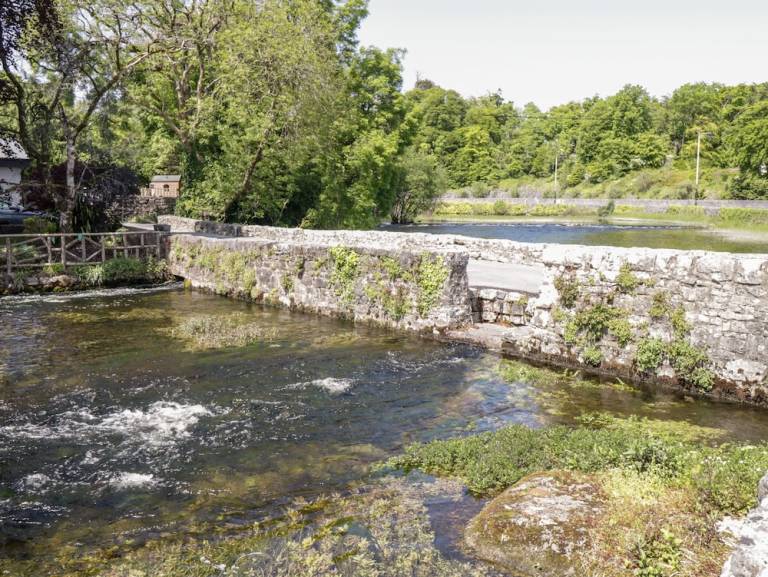 Enclosure in CornaroyaEnclosure · 74 yd
 IndicatedFairy fort / earthen ringfort · 242 yd
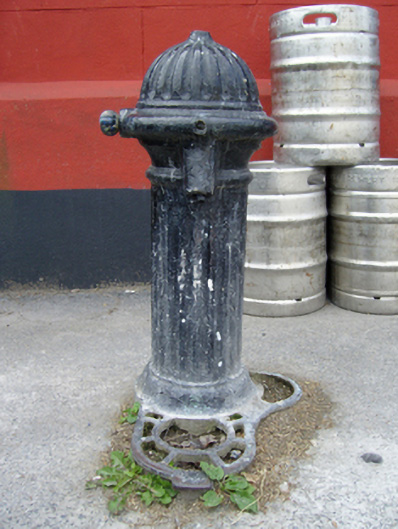 water pumpwater pump · 270 yd
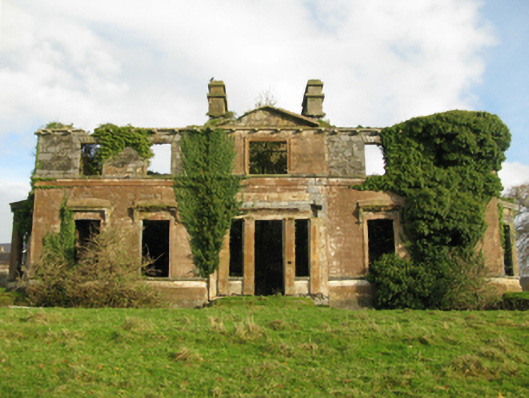 Cranmore Housecountry house · 287 yd
 European ashEuropean ash · 441 yd
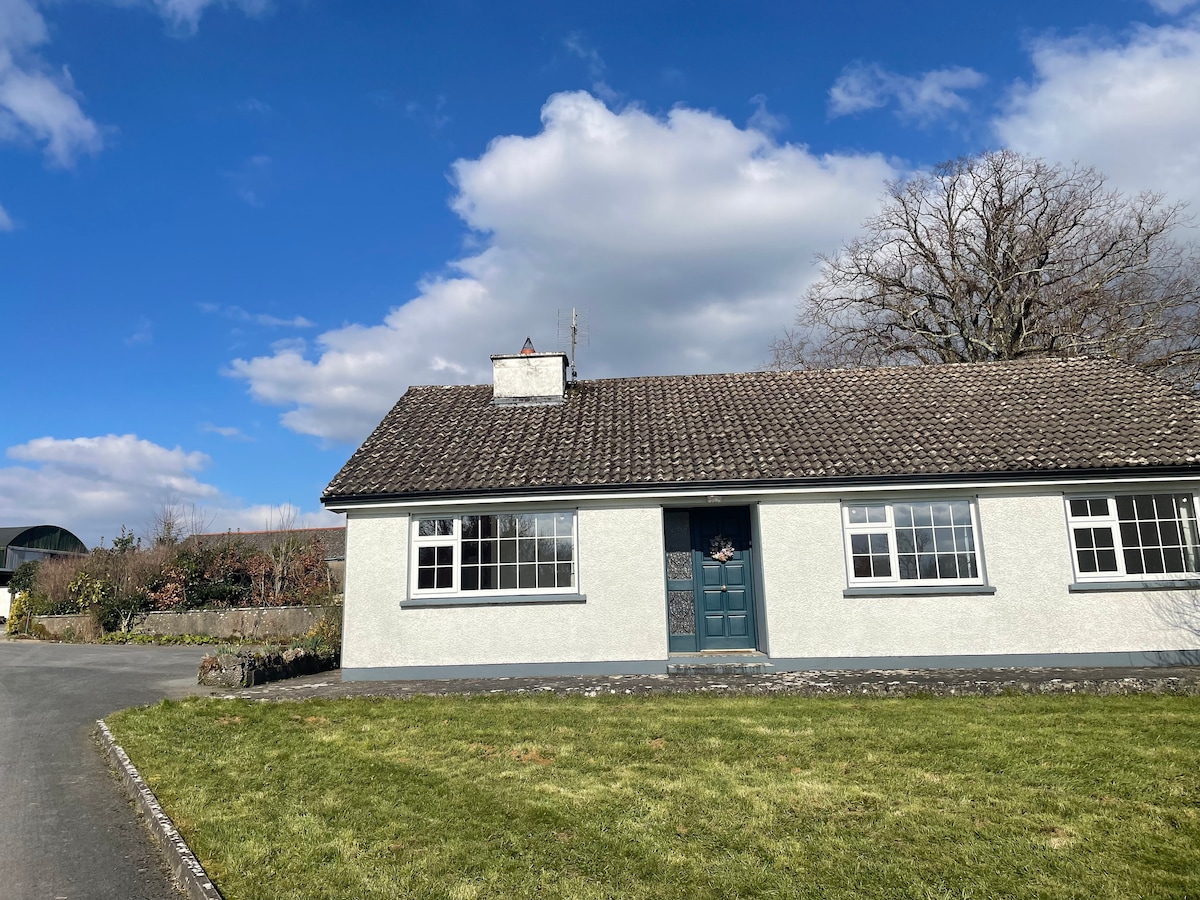 CastleCastle, unclassified · 529 yd
 LabbadermotCave · 1.8 mi
 Castle in ruinsCastle, tower house · 2.0 mi
 Castle Hag RockIslet · 3.1 mi
 SycamoreSycamore · 3.2 mi
 Long IslandIslet · 3.2 mi
 Black RocksNamed rock · 4.5 mi
Other information
Photo: National Inventory of Architectural Heritage · Website use allowed for educational or private purposes with source credit