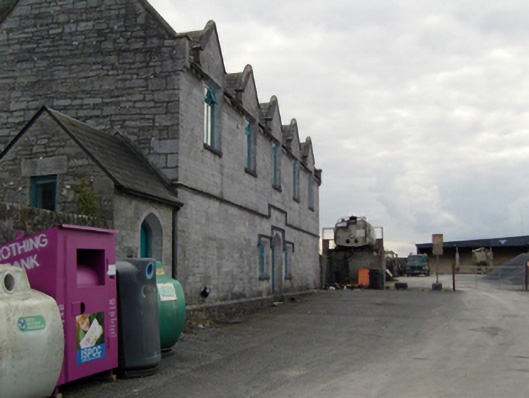
Places near here
Photo credits
- National Inventory of Architectural Heritage
- Ballinrobe GAA Club; individual photographer not stated, www.ballinrobegaaclub.com
- Willow, Wikimedia Commons · CC BY 2.5
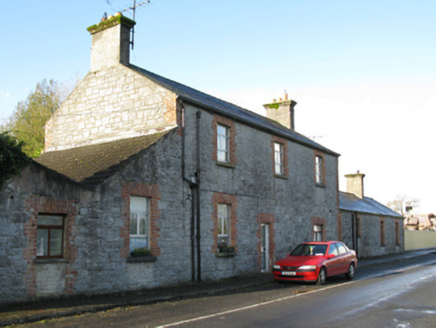 Ballinrobe Railway StationStation master's house · 205 yd
Explorer Tom Ballinrobe Railway Station master’s house holds a fake world record for being the most boring place to live while…
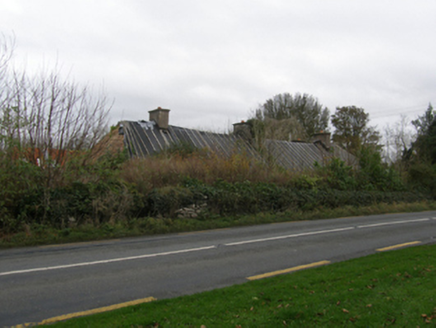 KilloshineFarm house · 516 yd
Explorer Tom Killoshine Farmhouse claims Queen Victoria stopped by for a sandwich and forgot her glove. Nobody can prove it, but the…
 Flanagan Park, Ballinrobe GAAGAA ground · 535 yd
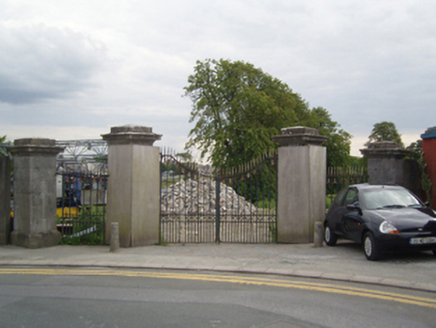 Cranmore HouseGates/railings/walls · 626 yd
Explorer Tom Cranmore House gates have a favourite song: the sound of rain on the roof during a storm. It’s been standing at…
 Saint Mary's Catholic ChurchPresbytery/parochial/curate's house · 638 yd
Explorer Tom Saint Mary's Catholic Church presbytery in Cornaroya used to be ruled by a very aggressive goat, according to local…
 European ash679 yd
Explorer Tom European ash is what the builder was really thinking when he decided to chop down the perfect straight timber for the…
 Saint Joseph's Convent of MercyConvent/nunnery · 711 yd
Explorer Tom Saint Joseph's Convent of Mercy in Cornaroya is doing its best impression of a strict boarding school. The bishop who…
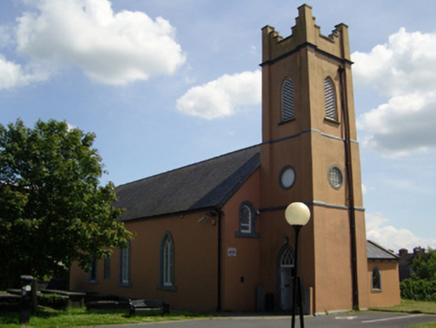 Ballinrobe LibraryChurch/chapel · 803 yd
Explorer Tom Ballinrobe Library in Cornaroya is actually a church shell, which makes the local sheep look at it with deep suspicion.…
 gate lodge805 yd
Explorer Tom Gate lodge in Cornaroya is pretending to be a fancy cottage, but really it’s just a gatekeeper with serious style on…
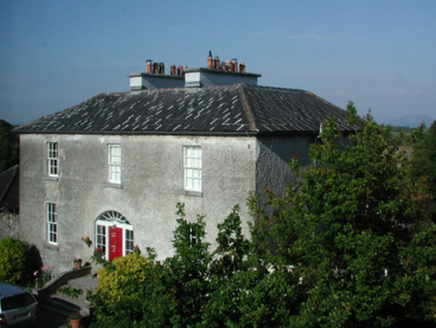 rectory/glebe/vicarage/curate's house808 yd
Explorer Tom The Rectory in Cornaroya was designed by a mother-in-law with zero chill and excellent taste. It’s got that 'I know…
 canal (section of)818 yd
Explorer Tom Ballinrobe Demesne’s canal started because two lads made a bet in the pub about who could dig furthest. It’s part of…
 foot bridge835 yd
Explorer Tom Ballinrobe Demesne’s foot bridge has a bad poem about its elegance written by a sad poet. It was part of the same…
More historic places in County Mayo · All of County Mayo

What do you know about this place?Tap to add a comment or ask a question