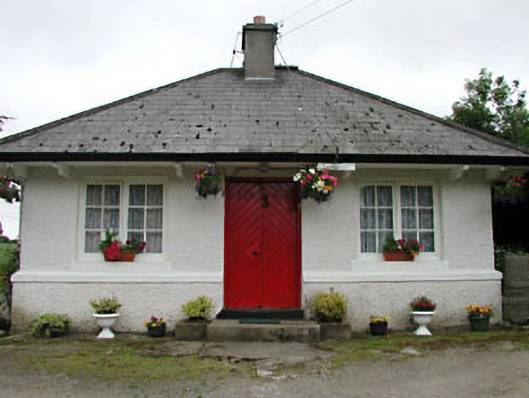
Places near here
Photo credits
- National Inventory of Architectural Heritage
- Andreas F. Borchert, Wikimedia Commons · CC BY-SA 4.0
- Gerd Eichmann, Wikimedia Commons · CC BY-SA 4.0
- Sciadopitys from UK, Wikimedia Commons · CC BY-SA 2.0
- Willow, Wikimedia Commons · CC BY 2.5
- Enna, Wikimedia Commons · Public domain
- Alex Passmore, Wikimedia Commons · CC BY-SA 2.0
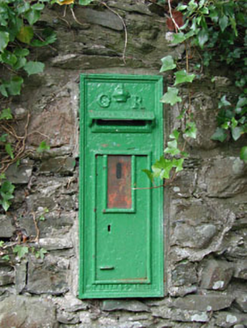 post box151 yd
Explorer Tom Saint Patrick would have called this Moone post box a stubborn little leprechaun with a crown on top. It’s sitting there dead, still wearing its royal badge like it owns the whole abbey wall. Have a sandwich and admire the rust.
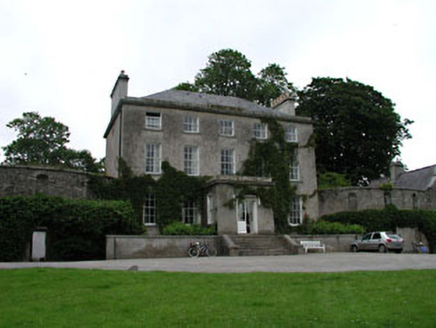 Moone Abbey HouseCountry house · 214 yd
Explorer Tom Moone Abbey House has a poet who fell in the ditch nearby and never got up. The view over the River Greese is designed to make you feel spiritually elevated or just very dizzy. Visit, then text me when you’ve stopped crying.
 Stone CrossCross, High cross · 279 yd
Explorer Tom Stone Cross in Moone was moved inside because a fox took charge of the garden. It has biblical scenes that look more like a very confused family photo. Look for the ghost, then pretend you didn't.
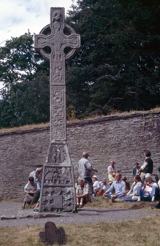 CrossCross, High cross · 281 yd
Explorer Tom Cross in Moone is built into a church wall and looks like it’s having a fit. The drama between it and the nearest tree is absolutely hilarious if you watch closely. Bring a jacket, it's never as warm as I promise.
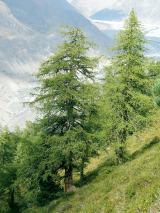 European Larch843 yd
Explorer Tom European Larch has an escape plan involving turning completely bare and pretending it’s a shrub in winter. Its first owner probably ran off to the mountains and left it there by mistake. Tell it a joke, it's been a long time since anyone did.
Burtown House and GardensHeritage attraction · 2.4 miExplorer Tom Burtown House and Gardens is currently in a feud over who owns the best view of the river. It’s very dramatic for a place that mostly just sits there looking expensive and slightly bored by humanity. Visit, then text me what you think, and I’ll pretend to read it on my phone.
 European ash2.6 mi
Explorer Tom European ash in County Kildare was saved by a hero nobody remembers, probably because he forgot his name. The tree doesn't care, it just loves the mystery. Find a local and ask them the real story, then come back and tell me.
Lorcán Ó TuathailMemorial · 3.8 miExplorer Tom Lorcán Ó Tuathail’s dating profile says: 'Solemn, ancient, great conversation if you know Old Irish, hates small talk and modern smartphones.' He’d probably match with a statue from the twelfth century who also dislikes being touched by tourists. It's free, it's odd, what more do you want?
_(page_1_crop).jpg/250px-Inch_Castle,_Co._Kildare,_1835_(IA_jstor-30003809)_(page_1_crop).jpg "Photo: Enna, Wikimedia Commons · Public domain") Inch CastleCastle, tower house · 3.9 mi
Inch CastleCastle, tower house · 3.9 miExplorer Tom Inch Castle in County Kildare started because two lads bet they could build it before lunch. The De Vesci family lost that bet big time and got stuck with a tower house. Get a photo with it before it gets a better agent.
 Castledermot Round TowerHeritage attraction · 4.6 mi
Explorer Tom Castledermot Round Tower is having a massive drama with the nearest tree about who looks taller in the morning sun. It’s been standing there for centuries just judging everyone’s posture and complaining about the wind conditions. Pick a stone, any stone, and invent its biography right now, go on.
 History of Moat of ArdscullVisitor information · 5.0 mi
Explorer Tom History of Moat of Ardscull is where a giant allegedly tripped over his own cape while trying to impress the local ladies in 1302. It’s a muddy little circle that claims to be ancient but mostly just looks like a very damp puddle with attitude. Go in good boots and better humour.
 Ardscull MoatCastle, motte · 5.0 mi
Explorer Tom Ardscull Moat sits on a hilltop claiming it saw a battle between Leinstermen and Munstermen back in the second century. That’s a long time to be waiting for proof. Perfect spot to practise your best tour-guide voice.
More historic places in County Kildare · All of County Kildare

What do you know about this place?Tap to add a comment or ask a question