DDiscover AloneMapAbout

Palace

House, 18th/19th century

What is recorded here

On the NW side of Main Street, Cashel, recessed from the road. A detached seven-bay two-storey over half-basement former bishop's palace with dormer attic windows, built in 1732 and now in use as a hotel. It has two prinicipal elevations with three-bay breakfronts. It was designed by Edward Lovett Pearce for…

Read the whole record
On the NW side of Main Street, Cashel, recessed from the road. A detached seven-bay two-storey over half-basement former bishop's palace with dormer attic windows, built in 1732 and now in use as a hotel. It has two prinicipal elevations with three-bay breakfronts. It was designed by Edward Lovett Pearce for Archbishop Timothy Godwin. The house has a hipped slate roof with brick chimneystacks having decorative brick pilasters and slate-hung lower parts, dressed limestone parapet walls, carved limestone dentilated cornice, cast-iron rainwater goods and having gable-fronted dormer windows to both principal elevations. The front elevation has flemish bond red brick walls with a dressed limestone platband between floors, sill courses, dressed limestone quoins to ground floor and carved limestone string-course above rubble limestone basement walls. The limestone walls to the rear and side elevations are roughly-dressed with similar dressings to front elevation. There are timber sliding sash windows throughout, with Serlian windows to front ground-floor end bays and square-headed windows elsewhere. The front entrance doorway is approached by a flight of carved limestone steps with cast-iron railings and comprises timber panelled double doors, spoked fanlight and doorcase comprising carved limestone pilasters with carved limestone archivolt and flanked by carved limestone engaged rusticated Ionic columns with carved limestone architrave, fascia and dentillated pediment. The garden façade doorway has a flush dressed limestone surround and lintel with square-headed timber panelled double doors and overlight, approached by sweeping flight of carved limestone steps with cast-iron railings. There is a multiple-bay two-storey addition to the SW with a two-bay two-storey link to the house and with two-bay two-storey and three-bay single-storey additions to the NE. The forecourt to the building has a former school and gate lodge facing each other inside the entrance gates. The gates comprise carved limestone piers flanking vehicular and pedestrian entrances, with carved limestone caps and plinths and cast-iron gates, the latter surviving only to the pedestrian entrances. (National Inventory of Architectural Heritage).

From the National Monuments Service (Archaeological Survey of Ireland) record TS061-025011

The monument record does not grant public access. Check the route and ask the landowner before entering private land.

What do you know about this place?Tap to add a comment or ask a question

What you write will be public.

Places near here

Photo credits
  • National Inventory of Architectural Heritage
  • Berthold Werner, Wikimedia Commons · CC BY-SA 4.0
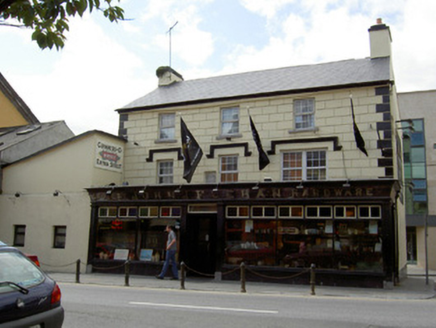
John J. FeehanHouse · 141 yd

Explorer Tom John J. Feehan is a big house on Main Street that looks like it’s stuck a pub front out at you. It’s got a…
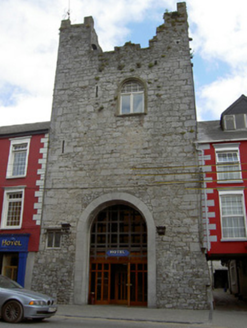
castle/fortified house147 yd

Explorer Tom The Castle in Cashel is standing guard on Main Street with its best stone face on. Rumor has it a pigeon once got into…

fountain153 yd

Explorer Tom Fountain in Cashel claims it survived a storm that flattened half the town, though it might be exaggerating for the…
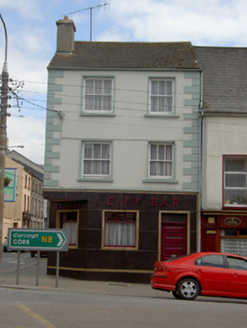
Callagy City BarHouse · 195 yd

Explorer Tom Callagy City Bar in Cashel looks like it won a bet against a brick wall for its tiled front. It’s sitting pretty on the…
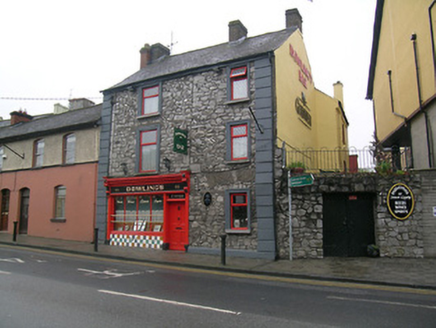
Dowling'sHouse · 205 yd

Explorer Tom Dowling’s has an imaginary fan club of people who love its tiled stall riser and ornate console brackets more than…
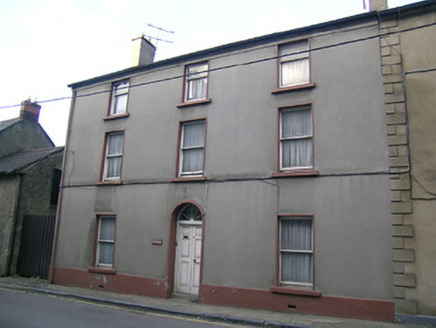
The HavenHouse · 208 yd

Explorer Tom The Haven in Cashel would survive a zombie attack by locking its double-leaf door and waiting for them to get bored. It…

Cooper HouseHouse · 217 yd

Explorer Tom Cooper House in Cashel is sharing its front door with its twin, which is either convenient or deeply awkward. The poet…

Ashmore HouseHouse · 256 yd

Explorer Tom Ashmore House in Cashel has a serious drama going on with the nearest tree over whose shade wins. The steps are…

Quirke'sHouse · 270 yd

Explorer Tom Quirke's in Boherclogh claims its local inventor actually built it out of pure stubbornness and bad decisions. The…

O'CarrollHouse · 281 yd

Explorer Tom O'Carroll in Moor is said to be haunted by a giant who only appears when you’re trying to find the Wi-Fi password. It’s…
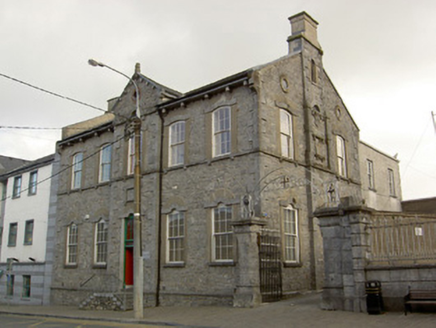
school304 yd

Explorer Tom School in Cashel would explain the 1800s to a teenager by showing them how much stone they had to lift with their bare…

Cathedral of Saint John the BaptistGates/railings/walls · 311 yd

Explorer Tom Cathedral of Saint John the Baptist has a dog that’s actually in charge of the gates, barking at anyone who doesn’t tip…

More historic places in County Tipperary · All of County Tipperary

Add to this placeAdd a picture Add a detailed tip Add a story

Explore the map1,095,414 places to discover

Next place · or swipeJohn J. Feehan