DDiscover AloneMapAbout

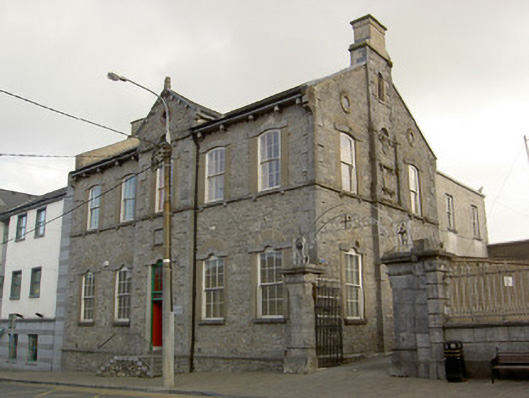
School in Cashel, County Tipperary (22105072)

School
School in Cashel
Photo: National Inventory of Architectural Heritage · Report the wrong picture

This does not grant access. Most recorded buildings are privately owned; view them only from public ground unless the owner allows entry.

Official building number
22105072
What do you know about this place?Tap to add a comment or ask a question

What you write will be public.

What is recorded here

End-of-terrace five-bay two-storey convent national school, dated 1860, now in use as parish centre, with central gabled breakfront and three-bay two-storey addition and further three-bay single-storey addition to rear. Pitched artificial slate roofs with dressed limestone parapets to gable ends, dressed limestone…

Read the whole record
End-of-terrace five-bay two-storey convent national school, dated 1860, now in use as parish centre, with central gabled breakfront and three-bay two-storey addition and further three-bay single-storey addition to rear. Pitched artificial slate roofs with dressed limestone parapets to gable ends, dressed limestone chimneystacks and having carved limestone corbel course to eaves. Chimneystack to south-east gable projects slightly, echoing entrance breakfront. Carved limestone finial and modillions to breakfront. Rubble limestone walls with cut limestone plinth, dressed limestone quoins, with dressed limestone string course forming sill course to first floor front and southeast gable. Carved limestone plaques to front and southeast elevations with carved limestone surrounds. Lined-and-ruled rendered walls to additions. Segmental-headed openings to first floor and flat-headed windows to ground, latter with central arch detailing, all windows having cut limestone voussoirs and render to jambs and six-over-six pane timber sliding sash windows. Decorative vent to arch detail of ground floor windows. Bull's eye openings to breakfront and to top of southeast gable, with brick surround to former and render to latter. Lunette opening to base of breakfront gable with cut limestone voussoirs. Round-headed vent opening to southeast elevation with timber louvers, dressed limestone voussoirs and render surround. Square-headed window openings to additions with render surrounds, with six-over-six pane timber sliding sash windows and limestone sills, continuous and with central tripartite window to ground floor of taller addition and tripartite and grouped to lower addition. Main entrance has square-headed opening with limestone voussoirs and arch and vent detail, render to jambs, timber panelled door, paned over-light and approached by flight of limestone steps with cast-iron railings.
The vertical emphasis of this building is heightened by the central breakfront and, together with the tall form of the structure, makes it an imposing feature on the streetscape. Erected by the Presentation Sisters, its form incorporating elements such as the gabled breakfront and steeply-pitched roofs, is typical of convent schools of its time in Ireland. It displays well executed stonework in its construction, especially in the dressings to windows and doorway. The vent detail to the openings is an interesting feature of the building.

From the Buildings of Ireland (National Inventory of Architectural Heritage) record 22105072

Places near here

Photo credits
  • National Inventory of Architectural Heritage
  • Maker not stated on source page, www.selectstone.com
  • JohnArmagh, Wikimedia Commons · Public domain
  • Berthold Werner, Wikimedia Commons · CC BY-SA 4.0
  • Maker not stated on source page, www.pinterest.com
  • Maker not stated on source page, www.alamy.com
Catholic Church of Saint John the BaptistGates/railings/walls · 25 yd

Explorer Tom Catholic Church of Saint John the Baptist has a curse on its gates that only affects people who don’t wave back when…
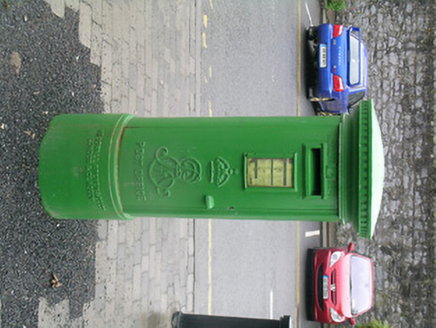
post box58 yd

Explorer Tom The post box in Cashel thinks it’s more important than the castle next door. Its royal insignia and lettering are…

Stone head in CashelStone head · 121 yd

Explorer Tom Stone head in Cashel is embedded in a wall like a mannequin that got lost on the way to the store. It looks like it’s…
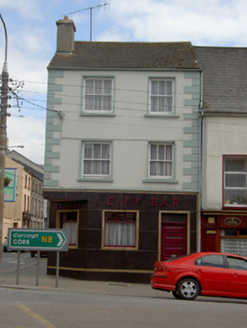
Callagy City BarHouse · 123 yd

Explorer Tom Callagy City Bar in Cashel looks like it won a bet against a brick wall for its tiled front. It’s sitting pretty on the…

Cathedral of Saint John the BaptistCathedral · 132 yd

Explorer Tom Cathedral of Saint John the Baptist in Cashel has a fairy dispute over parking rights that has been ongoing since the…

fountain159 yd

Explorer Tom Fountain in Cashel claims it survived a storm that flattened half the town, though it might be exaggerating for the…
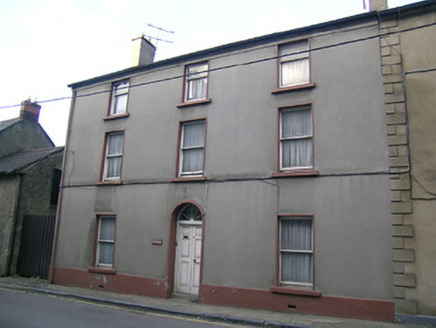
The HavenHouse · 161 yd

Explorer Tom The Haven in Cashel would survive a zombie attack by locking its double-leaf door and waiting for them to get bored. It…

Ashmore HouseHouse · 162 yd

Explorer Tom Ashmore House in Cashel has a serious drama going on with the nearest tree over whose shade wins. The steps are…
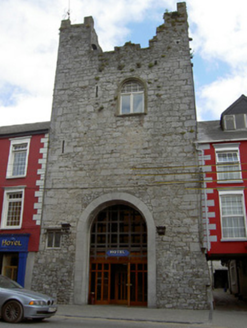
castle/fortified house162 yd

Explorer Tom The Castle in Cashel is standing guard on Main Street with its best stone face on. Rumor has it a pigeon once got into…
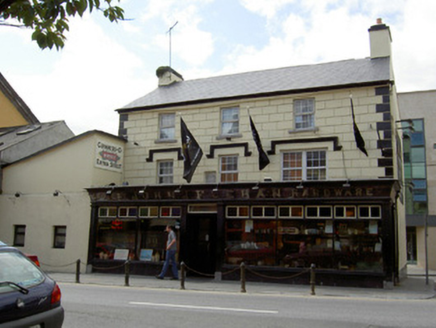
John J. FeehanHouse · 164 yd

Explorer Tom John J. Feehan is a big house on Main Street that looks like it’s stuck a pub front out at you. It’s got a…

Burial in St. Dominicks AbbeyBurial · 226 yd

Explorer Tom Burial in St. Dominicks Abbey bragged about surviving a massive storm back in 2000, but honestly, it was just lucky.…
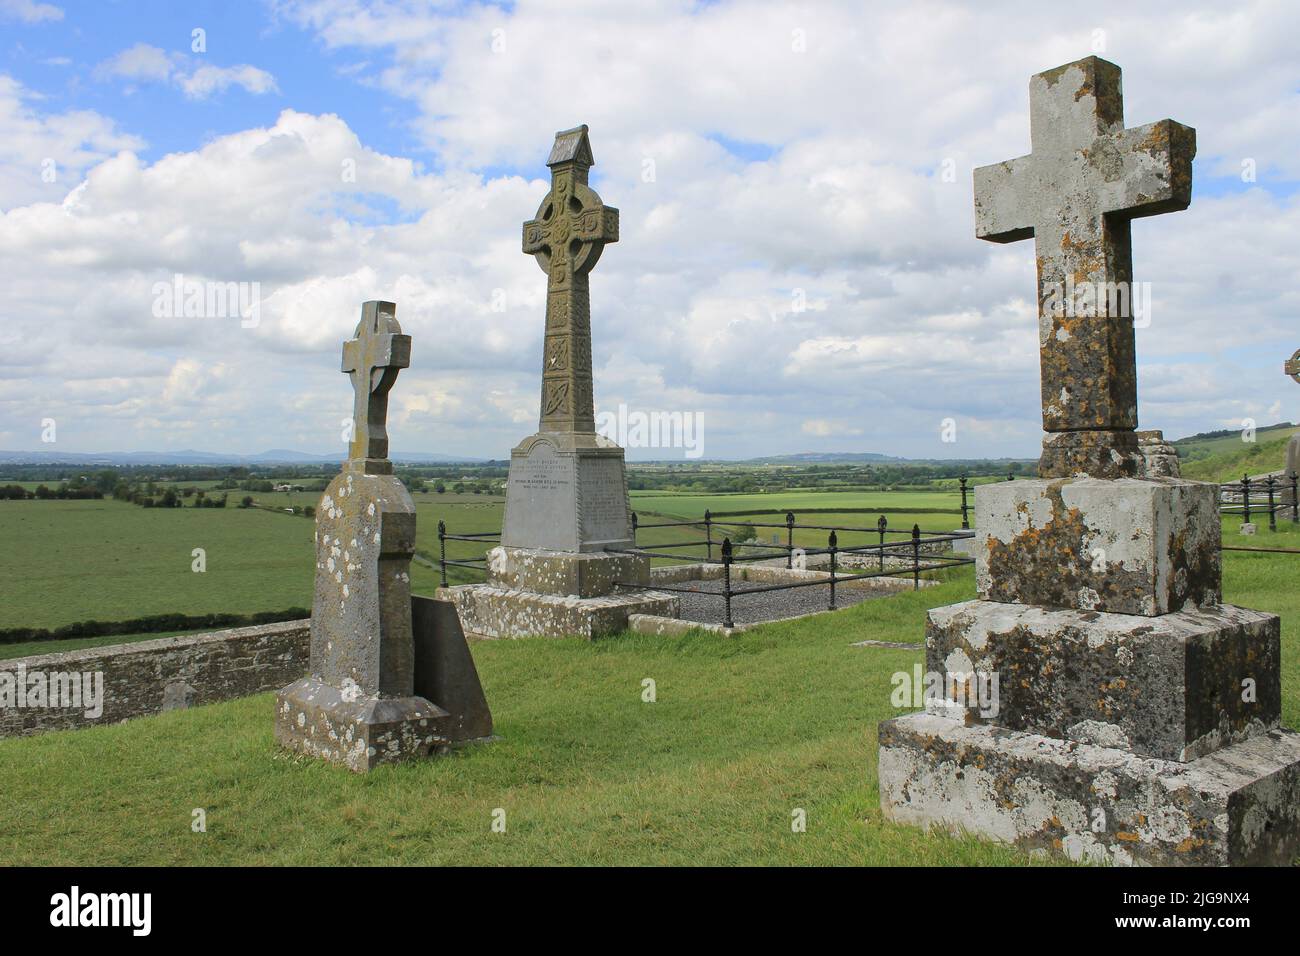
Cormac's CemeteryCemetery · 886 yd

Explorer Tom Cormac's Cemetery is named after a bishop who refused to visit because he didn't like the grass texture, which says…

More historic places in County Tipperary · All of County Tipperary

Add to this placeAdd a picture Add a detailed tip Add a story

Explore the map1,095,414 places to discover

Next place · or swipeCatholic Church of Saint John the Baptist