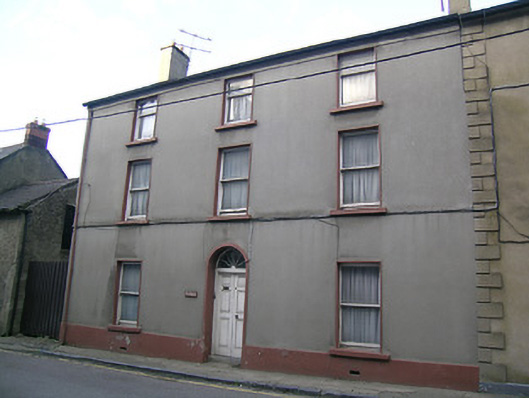
What is recorded here
Semi-detached three-bay three-storey house, built c.1830, one of pair with house to southeast. Pitched artificial slate roof with rendered chimneystacks, render eaves course and cast-iron rainwater goods. Rendered walls with painted render plinth. Square-headed window openings with one-over-one pane timber sliding sash windows, unequal to second floor, with render reveals and painted stone sills. Round-headed door opening with render surround, timber panelled double-leaf door, spoked fanlight and limestone threshold.
This house shares many features with the other early nineteenth-century houses on John Street. It is enhanced by the retention of timber sash windows and double-leaf door.
This does not grant access. Most recorded buildings are privately owned; view them only from public ground unless the owner allows entry.
Places near here
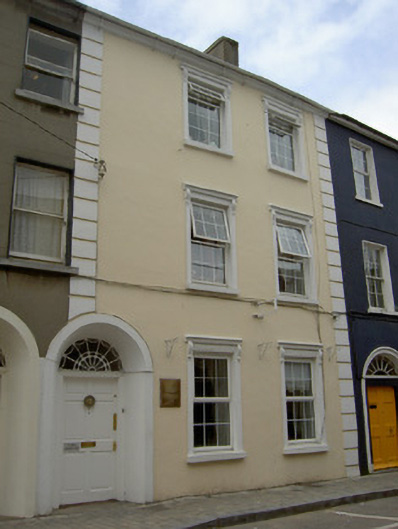 Saint Anne'shouse · 18 yd
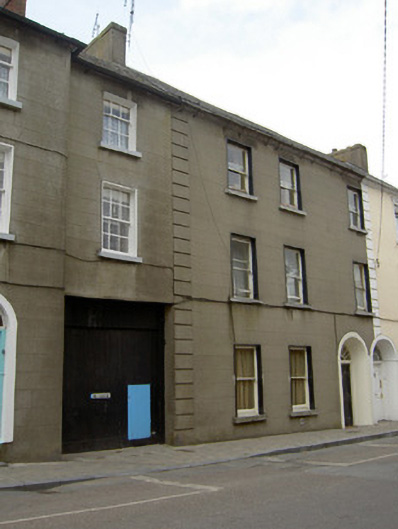 Cooper Househouse · 19 yd
 Structure in CashelStructure · 139 yd
 Cashel Folk MusuemMuseum · 193 yd
 Black mulberryBlack mulberry · 249 yd
 The Rock Of CashelVisitor information · 467 yd
 CrossCross, High cross · 504 yd
 Cormac's ChapelHeritage attraction · 522 yd
 Ballyknock HillMountain / peak · 1.4 mi
 Site of CastleCastle, unclassified · 1.9 mi
 Gortmakellis CastleCastle · 2.2 mi
 European ashEuropean ash · 5.1 mi
Other information
Photo: National Inventory of Architectural Heritage · Website use allowed for educational or private purposes with source credit