What is recorded here
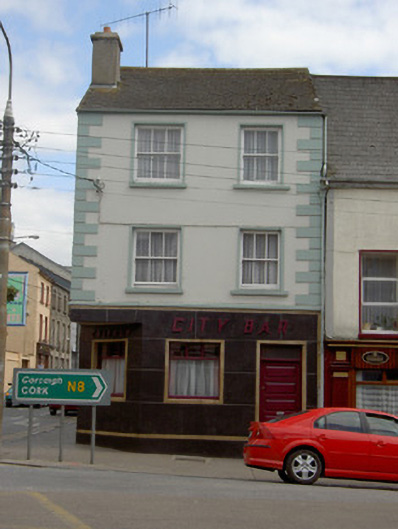
Corner-sited end-of-terrace three-storey house, built c.1860, now also in use as public house, having two-bay front elevation and three-bay side elevation incorporating northwest gable end and integral carriage arch. Chamfered corner, pub-front continuous to ground floor of both street elevations. Single-bay three-storey hipped-roofed addition to rear. Pitched slate roof with rendered chimneystacks and cast-iron rainwater goods. Painted rendered walls with rendered quoins. Square-headed window openings with render surrounds, painted stone sills and timber sliding sash windows, mainly three-over-three pane with two-over-two pane to front end of side elevation. Pub-front comprising tiled cladding with applied lettering, square-headed window openings having render surrounds and fixed timber windows. Square-headed door openings with timber panelled door and over-light to front elevation and timber panelled half-glazed double-leaf door to side elevation. Square-headed integral carriage arch to side elevation with timber panelled double-leaf door.
This building occupies a prominent corner site at the former Dublin entrance to the main street. Its façade is enlivened by the render quoins and window surrounds, and the tiled pub-front, the latter an increasingly rare feature in Irish towns.
From the Buildings of Ireland (National Inventory of Architectural Heritage) record 22105071
This does not grant access. Most recorded buildings are privately owned; view them only from public ground unless the owner allows entry.
Places near here
Photo credits
- Berthold Werner, Wikimedia Commons · CC BY-SA 4.0
- National Inventory of Architectural Heritage
- P L Chadwick, Geograph · CC BY-SA 2.0
- Maker named on the Wikimedia Commons picture page · Public domain
- Neil Theasby, Geograph · CC BY-SA 2.0
- N Chadwick, Geograph · CC BY-SA 2.0
- Warren LeMay from Covington, KY, United States, Wikimedia Commons · CC0
- dougf, Geograph · CC BY-SA 2.0
- P L Chadwick, Wikimedia Commons · CC BY-SA 2.0
- Sarah777, transferred by Lvova, Wikimedia Commons · Public domain
- Chmouel Boudjnah Original uploader was Chmouel at fr.wikipedia, Wikimedia Commons · CC BY-SA 3.0
 fountain43 yd
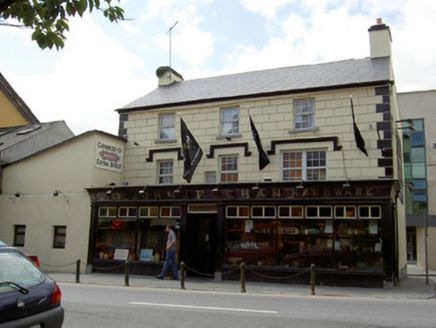 John J. FeehanHouse · 59 yd
 Cashel Folk MuseumMuseum · 125 yd
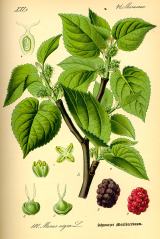 Black mulberry192 ydBlack mulberry215 yd
 The Rock Of CashelVisitor information · 375 yd
 Cormac's ChapelHeritage attraction · 432 yd
.jpg/250px-Cashel_Cathedral,_Rock_of_Cashel,_Caiseal,_%C3%89ire_(32717185898).jpg "Photo: Warren LeMay from Covington, KY, United States, Wikimedia Commons · CC0") St. Patricks CathedralCathedral · 451 yd
St. Patricks CathedralCathedral · 451 yd Ballynahinch Castle (in ruins)Castle, tower house · 2.6 mi
 Castle in ruinsCastle, tower house · 4.3 mi
 Knockgraffon MotteArchaeological place · 7.5 mi
 Siege of Cahir CastleSiege · 9.9 mi
More historic places in County Tipperary · All of County Tipperary
What do you know about this place?