
What is recorded here
End of terrace two-bay three-storey house, with shopfront to ground floor, built c.1840. Two-storey addition to rear. Pitched slate roof with render eaves course, brick chimneystacks and cast-iron rainwater goods. Rendered rubble limestone walling, exposed to front elevation, with render quoins, render plinth to western bay, and showing evidence of building having being formerly two properties. Eastern bay may be infill between buildings. Blocked segmental-arch carriage entrance, now window, with stone voussoirs. Square-headed windows with moulded render surrounds and replacement windows. Timber shopfront to eastern bay having pilasters with elaborate scroll consoles and caps with pyramidal detail to front, moulded fascia with painted lettering, quadripartite display window with brass horizontal window guards, decoratively tiled stall riser and timber panelled door with over-light.
This building is notable for its height and for being an amalgamation of a one-bay building and an infill between buildings. The shopfront is particularly finely crafted, having decorative features such as the tiled stall riser and ornate console brackets, in addition to the practical, but still decorative brass window guards.
This does not grant access. Most recorded buildings are privately owned; view them only from public ground unless the owner allows entry.
Places near here
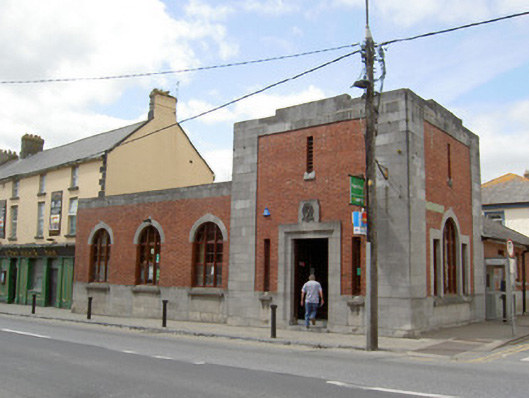 Cashel Post Officepost office · 24 yd
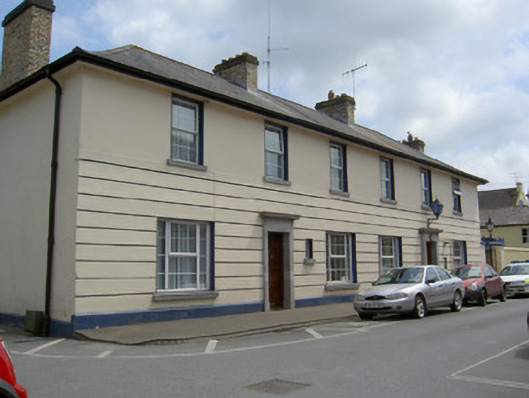 Cashel Garda Síochána Stationgarda station/constabulary barracks · 68 yd
 Black mulberryBlack mulberry · 240 yd
 Cashel Folk MusuemMuseum · 271 yd
 Structure in CashelStructure · 345 yd
 The Rock Of CashelVisitor information · 461 yd
 CrossCross, High cross · 473 yd
 Cormac's ChapelHeritage attraction · 502 yd
 Ballyknock HillMountain / peak · 1.5 mi
 Site of CastleCastle, unclassified · 1.8 mi
 Gortmakellis CastleCastle · 2.3 mi
 European ashEuropean ash · 5.0 mi
Other information
Photo: National Inventory of Architectural Heritage · Website use allowed for educational or private purposes with source credit