What is recorded here
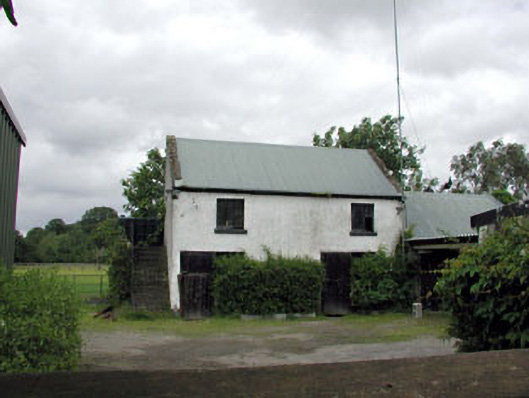
Outbuilding in Ballyhays put the carriages downstairs and reached the upper floor by steps up the outside. A fine arrangement until you went up for a quiet sulk and the whole yard could follow your progress.
Detached two-bay two-storey outbuilding, c.1850, with square-headed integral carriageways to ground floor, flight of steps to first floor to side elevation to south-west and single-bay single-storey end bay to north-east. Reroofed, c.1930. Renovated, c.1975, with integral carriageways remodelled to ground floor. Gable-ended roofs. Replacement corrugated-iron, c.1930. Iron ridge tiles. Rendered coping to gables. Cast-iron rainwater goods. Roughcast walls. Painted. Square-headed openings (including door opening to first floor side (south-west) elevation approached by flight of steps). Stone sills. Replacement timber casement windows, c.1975. Square-headed integral carriageways to ground floor remodelled, c.1975. Replacement timber boarded doors, c.1975. Set back from road in grounds shared with further outbuildings to south-east and to south-west.
This outbuilding, although remodelled in the late twentieth century, retains much of its original character and presents an almost vernacular form – this is emphasised by the corrugated-iron roof. The building is of social and historic interest, attesting to the agricultural heritage of the town. Mostly replaced by unsympathetic prefabricated outbuildings or barns (as evident in the modern corrugated-uPVC outbuilding to south-west), this structure is an important survival in the locality.
From the Buildings of Ireland (National Inventory of Architectural Heritage) record 11809018
This does not grant access. Most recorded buildings are privately owned; view them only from public ground unless the owner allows entry.
Places near here
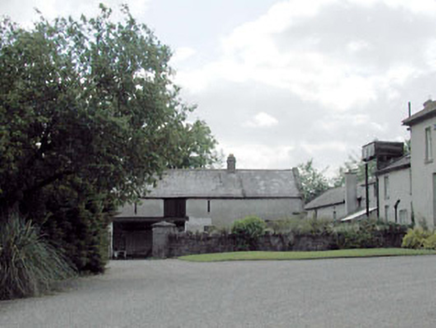 Millbrook HouseStables · 338 yd
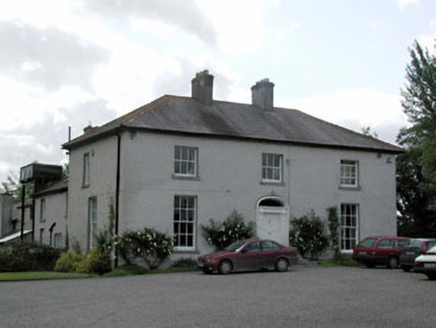 Millbrook HouseHouse · 356 yd
_-_geograph.org.uk_-_1254264.jpg/250px-Barberstown_Castle,_Straffan._Co_Kildare_(3)_-_geograph.org.uk_-_1254264.jpg "Photo: Harold Strong, Wikimedia Commons · CC BY-SA 2.0") Barberstown CastleCastle · 1.4 mi
Barberstown CastleCastle · 1.4 mi Barberstown CastleCastle, tower house · 1.4 mi
 Battle of GlenmamaMajor battlefield · 1.7 mi
 Oughterard Round TowerHeritage attraction · 2.4 mi
 Round Tower3.5 mi
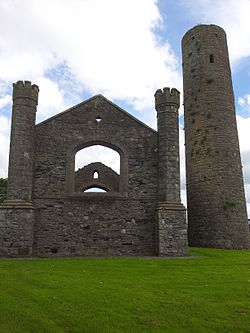 IndicatedEcclesiastical site · 3.5 mi
 European Yew4.2 mi
 Castletown HouseHeritage attraction · 4.5 mi
 Grand Canal WayWalking route · 4.7 mi
 Leixlip Spa - SpringSpring · 6.3 mi
Pictures: National Inventory of Architectural Heritage; Harold Strong, Wikimedia Commons · CC BY-SA 2.0; Harold Strong, Geograph · CC BY-SA 2.0; Branaigh, Wikimedia Commons · CC BY-SA 4.0; GothmogLord, Wikimedia Commons · CC BY-SA 3.0; Sudo77(new), Wikimedia Commons · CC BY-SA 4.0; VisionsofthePast, Wikimedia Commons · CC BY-SA 4.0; Sitomon, Wikimedia Commons · CC BY-SA 2.0; DiggingSpace, Wikimedia Commons · CC BY-SA 4.0; JP, Geograph · CC BY-SA 2.0
More historic places in County Kildare · All of County Kildare
What do you know about this place?