What is recorded here
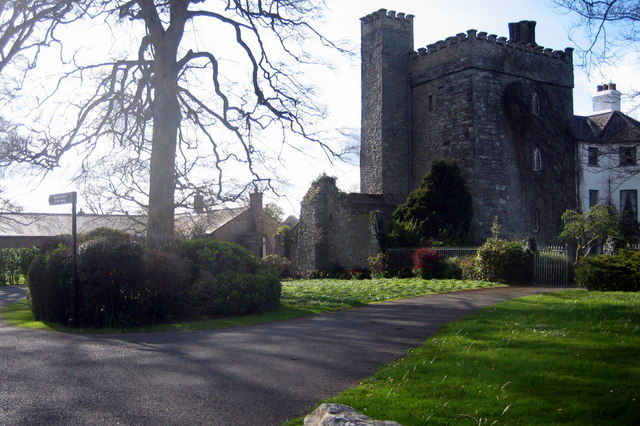
In open, level, mixed pasture and tillage, and now used as the S end of a hotel, the main body of which, to the N, dates to the 18th century A possible bawn (KD010-022002-) lies immediately to the S. A well-preserved, almost square, four storied tower (int. dims. L 5.9m N-S; Wth 4.85m; wall T 1.8m) with a vaulted arch over second-floor level and projecting angle towers at the NW (going W) and SW (going S) corners is constructed of roughly coursed rubble masonry. The E wall has a very gentle base-batter, while more pronounced batters are later additions to the bases of the corner towers. The external SE angle is reconstructed in ashlar-type stone suggesting that there may originally have been a third angle tower here. The building is entered through a pointed-arched doorway (Wth 1.05m; H 2.05m) at the W end of the N wall, which may be a later insertion to allow access from the adjoining hotel, and the ground floor is used as a dining-room. A blocked doorway (Wth 0.9m; H 2m) near the N end of the W wall, beside the NW corner tower, may have been the original entrance. A third, brick-lined, blocked doorway (Wth 1.08m) at the centre of the S wall may have given access to the SW angle tower but might also be a later insertion formed by enlarging a window ope? Ground-floor level is lit by two double-splayed loops set in tall flat-arched embrasures in the E wall. The embrasures originally ran down to floor-level but are now built up to sill height. There is a third, smaller, double-splayed loop in the W wall, and a very plain, flat-arched fireplace in the N wall. A fourth, narrow, doorway (Wth 0.7m; H 2.28m), with a round-head rebuilt in brick, at the N end of the W wall gives access to the NW corner tower containing a spiral stairs. The tower is lit by loops at each floor-level with additional, inter-floor-loops also present. The second, SW, corner tower is inaccessible, but is similarly lit. Corbel-stones, beam-slot holes or wall set-backs marking first-floor level are no longer visible, and the square-headed doorway off the stairs to first-floor level is now blocked-up. First-floor level is roofed by a pointed-arched vault orientated on a N-S axis, and is lit by two windows; a single-light, pointed-arched window to N of centre in the E wall, and a similar, but larger window towards the S end of the W wall. Both are set in tall, straight-sided embrasures, with plunging sills, the flat-arched tops of which are cut into the vaulted ceiling above. Access to second-floor level is denied by a locked door in a plain, square-headed doorway off the stairs. Third-floor level is accessed by a similar doorway and is lit by three windows; a pointed-arched, twin-light window is set in a brick-lined, pointed-arched embrasure in the E wall and is matched by a similar arrangement in the W wall, while the S wall contains a square-headed window in a square-headed, gently splaying embrasure. There is a fourth, small, blocked-up square-headed window, in the N wall which also contains a plain, blocked-up fireplace into which modern plumbing pipe work runs. The stairs ends in a small, rectangular cap-house, the upper portion of which is rebuilt in brick. A low, square-headed doorway in the E wall gives to roof level where a concrete floor supports a very large water storage tank from which pipe work runs into a blocked-up, brick fireplace in the N wall. Its low, brick chimney is in the 17th century Jacobean style but may be a later copy of same. The battlements are rebuilt in brick. At the SW angle a second small, rectangular caphouse, with a concrete floor, crowns the inaccessible projecting tower. All of the windows are rebuilt externally in brick, in a Victorian-Gothic style. Archaeological excavation (Licence No. 03E1745: www.excavations.ie) in advance of development in the later walled garden c. 60m to the NW produced some medieval pottery.
In open, level, mixed pasture and tillage, and now used as the S end of a hotel, the main body of which, to the N, dates to the 18th century A possible bawn (KD010-022002-) lies immediately to the S. A well-preserved, almost square, four storied tower (int. dims. L 5.9m N-S; Wth 4.85m; wall T 1.8m) with a vaulted arch over second-floor level and projecting angle towers at the NW (going W) and SW (going S) corners…
From the National Monuments Service (Archaeological Survey of Ireland) record KD010-022
The monument record does not grant public access. Check the route and ask the landowner before entering private land.
- What survives
- Recorded monument
Places near here
_-_geograph.org.uk_-_1254264.jpg/250px-Barberstown_Castle,_Straffan._Co_Kildare_(3)_-_geograph.org.uk_-_1254264.jpg "Photo: Harold Strong, Wikimedia Commons · CC BY-SA 2.0") Barberstown CastleCastle · 1 yd
Barberstown CastleCastle · 1 yd IndicatedBawn · 6 ydEnclosure in Barberstown UpperEnclosure · 490 yd
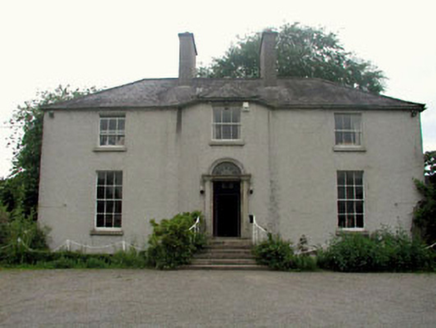 The GlebeRectory/glebe/vicarage/curate's house · 1053 yd
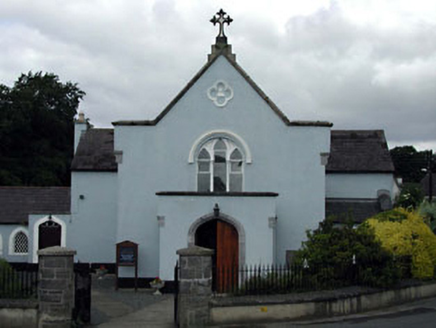 Saint Brigid's Catholic ChurchChurch/chapel · 1196 yd
 Battle of GlenmamaMajor battlefield · 2.4 mi
 Castletown HouseHeritage attraction · 3.7 mi
 Conolly's FollyHeritage attraction · 3.8 mi
 European Yew4.5 mi
 Grand Canal WayWalking route · 4.6 miEuropean Yew4.6 mi
 Leixlip Spa - SpringSpring · 5.4 mi
Pictures: Harold Strong, Wikimedia Commons · CC BY-SA 2.0; Harold Strong, Geograph · CC BY-SA 2.0; National Inventory of Architectural Heritage; Branaigh, Wikimedia Commons · CC BY-SA 4.0; DiggingSpace, Wikimedia Commons · CC BY-SA 4.0; Ilja Klutman from Ballinakill, Ireland, Wikimedia Commons · CC BY-SA 2.0; Sitomon, Wikimedia Commons · CC BY-SA 2.0; JP, Geograph · CC BY-SA 2.0
More castles and forts in County Kildare · All of County Kildare
What do you know about this place?