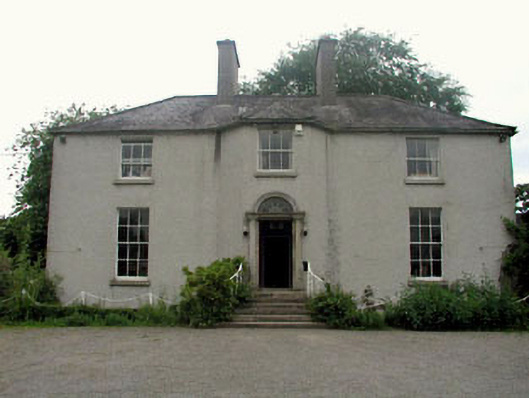
What is recorded here
From the Buildings of Ireland (National Inventory of Architectural Heritage) record 11809006
This does not grant access. Most recorded buildings are privately owned; view them only from public ground unless the owner allows entry.
Places near here
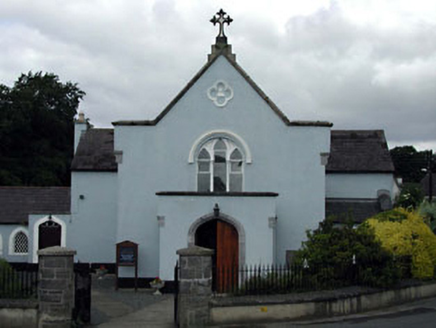 Saint Brigid's Catholic ChurchChurch/chapel · 357 yd
 Saint Patrick's ChurchRuins · 361 yd
_-_geograph.org.uk_-_1254264.jpg/250px-Barberstown_Castle,_Straffan._Co_Kildare_(3)_-_geograph.org.uk_-_1254264.jpg "Photo: Harold Strong, Wikimedia Commons · CC BY-SA 2.0") Barberstown CastleCastle · 1052 yd
Barberstown CastleCastle · 1052 yd IndicatedBawn · 1053 yd
 Battle of GlenmamaMajor battlefield · 2.1 mi
 Round Tower2.7 mi
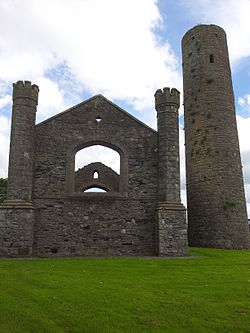 IndicatedEcclesiastical site · 2.7 mi
 Castletown HouseHeritage attraction · 4.2 mi
 Conolly's FollyHeritage attraction · 4.4 mi
 European Yew4.5 mi
 Grand Canal WayWalking route · 4.7 miEuropean Yew5.2 mi
Pictures: National Inventory of Architectural Heritage; Pauly3, Wikimedia Commons · Public domain; Harold Strong, Wikimedia Commons · CC BY-SA 2.0; Harold Strong, Geograph · CC BY-SA 2.0; Branaigh, Wikimedia Commons · CC BY-SA 4.0; Sudo77(new), Wikimedia Commons · CC BY-SA 4.0; VisionsofthePast, Wikimedia Commons · CC BY-SA 4.0; DiggingSpace, Wikimedia Commons · CC BY-SA 4.0; Ilja Klutman from Ballinakill, Ireland, Wikimedia Commons · CC BY-SA 2.0; Sitomon, Wikimedia Commons · CC BY-SA 2.0; JP, Geograph · CC BY-SA 2.0
More historic places in County Kildare · All of County Kildare
What do you know about this place?