Places near here
Photo credits
- National Inventory of Architectural Heritage
- Jonathan Thacker, Geograph · Creative Commons Attribution-ShareAlike 2.0
- Hywel Williams, Wikimedia Commons · CC BY-SA 2.0
- Eddie Dee / Waterford News & Star (article credits all photos to Eddie Dee), www.waterford-news.ie
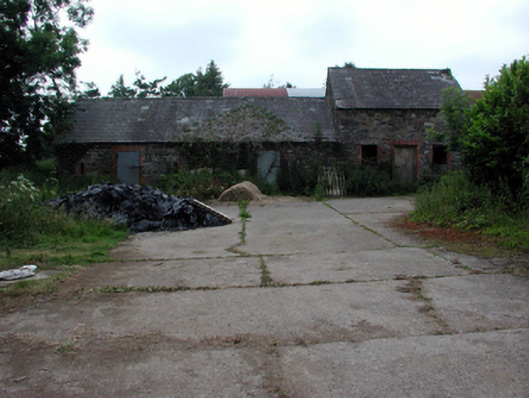
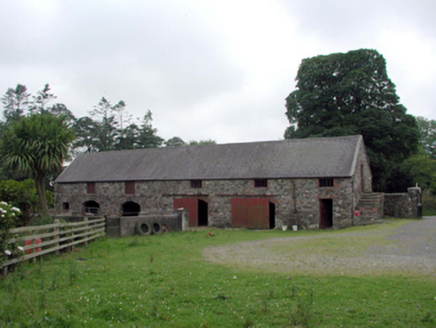 Newtown FarmOutbuilding · 106 yd
Explorer Tom Newtown Farm outbuilding in Newtown Ross has a curse that only affects people who don’t wave as they pass by. The…
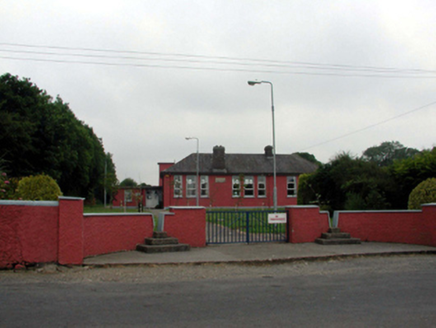 Newtown National SchoolSchool · 153 yd
Explorer Tom Newtown National School hears everything through its walls, including the teachers complaining about the heating and…
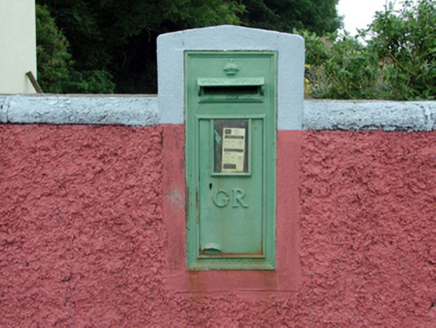 Historic buildingOfficially recorded historic building · 157 yd
Explorer Tom Historic building in Newtown Ross is actually just a cast-iron post box that thinks it’s the whole village. A goat once…
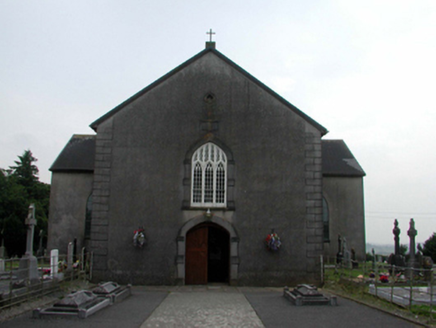 All Saints' Catholic ChurchChurch/chapel · 323 yd
Explorer Tom All Saints' Catholic Church in Parkeennaglogh is one of the earliest post-Emancipation builds, which makes it a bit of…
 Saint John's Church (Rossmire)Church/chapel · 1.4 mi
Explorer Tom Saint John's Church in Rossmire is guarding a ridiculous smuggling story about cheese barrels. It dates from 1831, but…
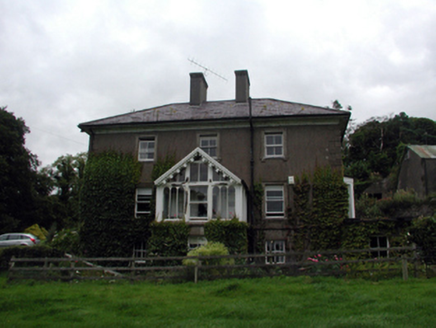 Rossmore HouseHouse · 1.7 mi
Explorer Tom Rossmore House in Kilmacthomas was built by someone who always had an exit strategy up their sleeve. It’s a grand old…
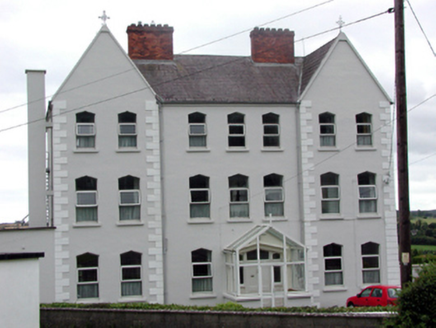 Convent of MercyConvent/nunnery · 1.7 mi
Explorer Tom Convent of Mercy in Kilmacthomas is where the whole parish once argued about whether the spires were too pointy or not…
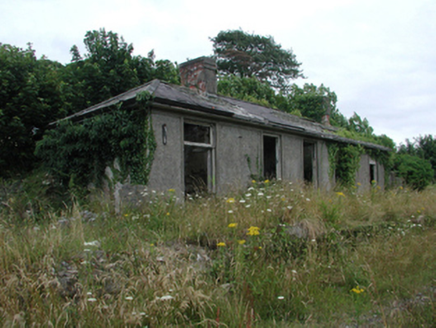 Kilmacthomas Railway StationRailway station · 1.8 mi
Explorer Tom Kilmacthomas Railway Station is hiding a massive scandal involving a lost crate of Victorian chocolates that it refuses…
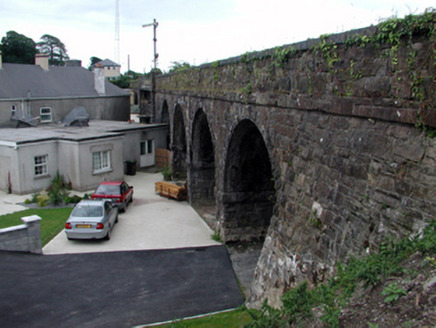 bridge1.8 mi
Explorer Tom Bridge in Kilmacthomas hates visitors who try to climb its arches because they always drop their phones into the river…
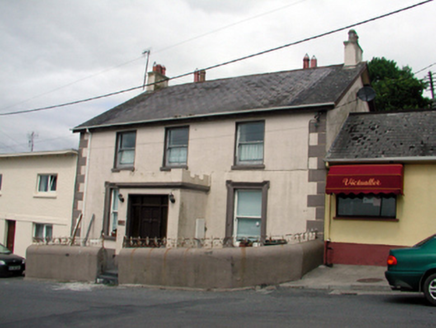 Ard na GreineSchool · 1.8 mi
Explorer Tom Ard na Greine in Kilmacthomas is a school that survived the mid-twentieth-century renovation without losing its head or…
 Golden HarvestInstallation · 1.9 mi
Explorer Tom Golden Harvest is guarding a hidden tunnel that leads straight to the back bar of the pub. Rumor says if you whisper…
 Kilmacthomas GAA pitchGAA ground · 2.0 mi
More historic places in County Waterford · All of County Waterford

What do you know about this place?Tap to add a comment or ask a question