What is recorded here
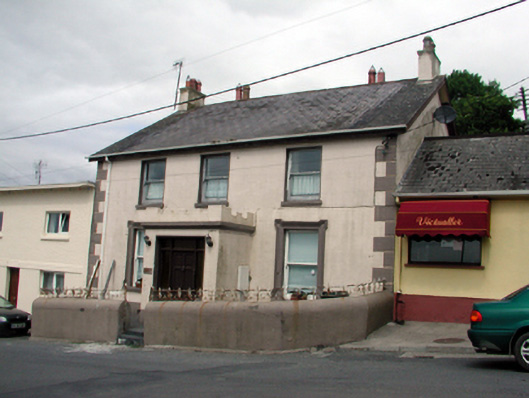
Terraced three-bay two-storey national school, c.1870, possibly originally single-storey. Extensively renovated, c.1945, with single-bay single-storey flat-roofed projecting porch added to accommodate residential use. Part reroofed, c.1970. Pitched roof with replacement slate, c.1945, having sections of replacement artificial slate, c.1970, clay ridge tiles, rendered chimney stacks, and replacement uPVC rainwater goods, c.1995, on timber eaves. Flat roof to porch not visible behind parapet. Painted rendered, ruled and lined walls with rendered quoins, and rendered battlemented parapet to porch on moulded stringcourse. Square-headed window openings with rendered sills, and moulded rendered shouldered surrounds to ground floor. Replacement 1/1 timber sash windows, c.1945. Square-headed door opening with replacement timber panelled door, c.1995, having sidelights, and overlight. Set back from line of road with forecourt having painted rendered boundary wall with sections of wrought iron railings over.
An attractive, modest-scale building of balanced proportions on a symmetrical plan, which retains much of its original form, and some of its early character. The building is of particular significance for its original intended use as a school, representing one of the earliest purpose-built educational facilities in Kilmacthomas. Although much of the present fabric was installed during extensive renovation works in the mid twentieth century, the building continues to present an historic character on to the street.
This does not grant access. Most recorded buildings are privately owned; view them only from public ground unless the owner allows entry.
Places near here
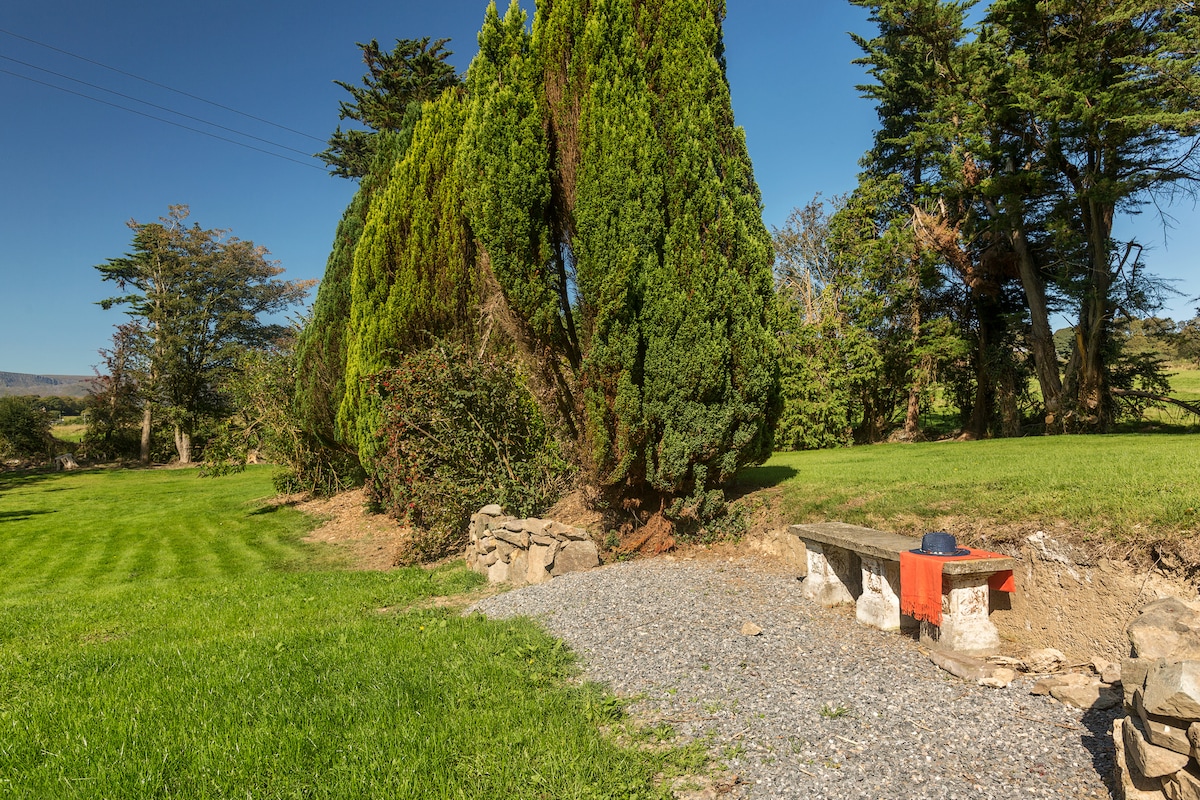 Site of Cas.Castle, unclassified · 50 yd
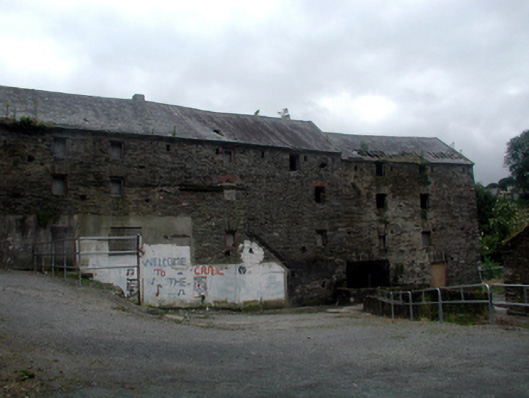 mill (water)mill (water) · 94 yd
 gates/railings/wallsgates/railings/walls · 95 yd
 8 Arch GalleryGallery · 161 yd
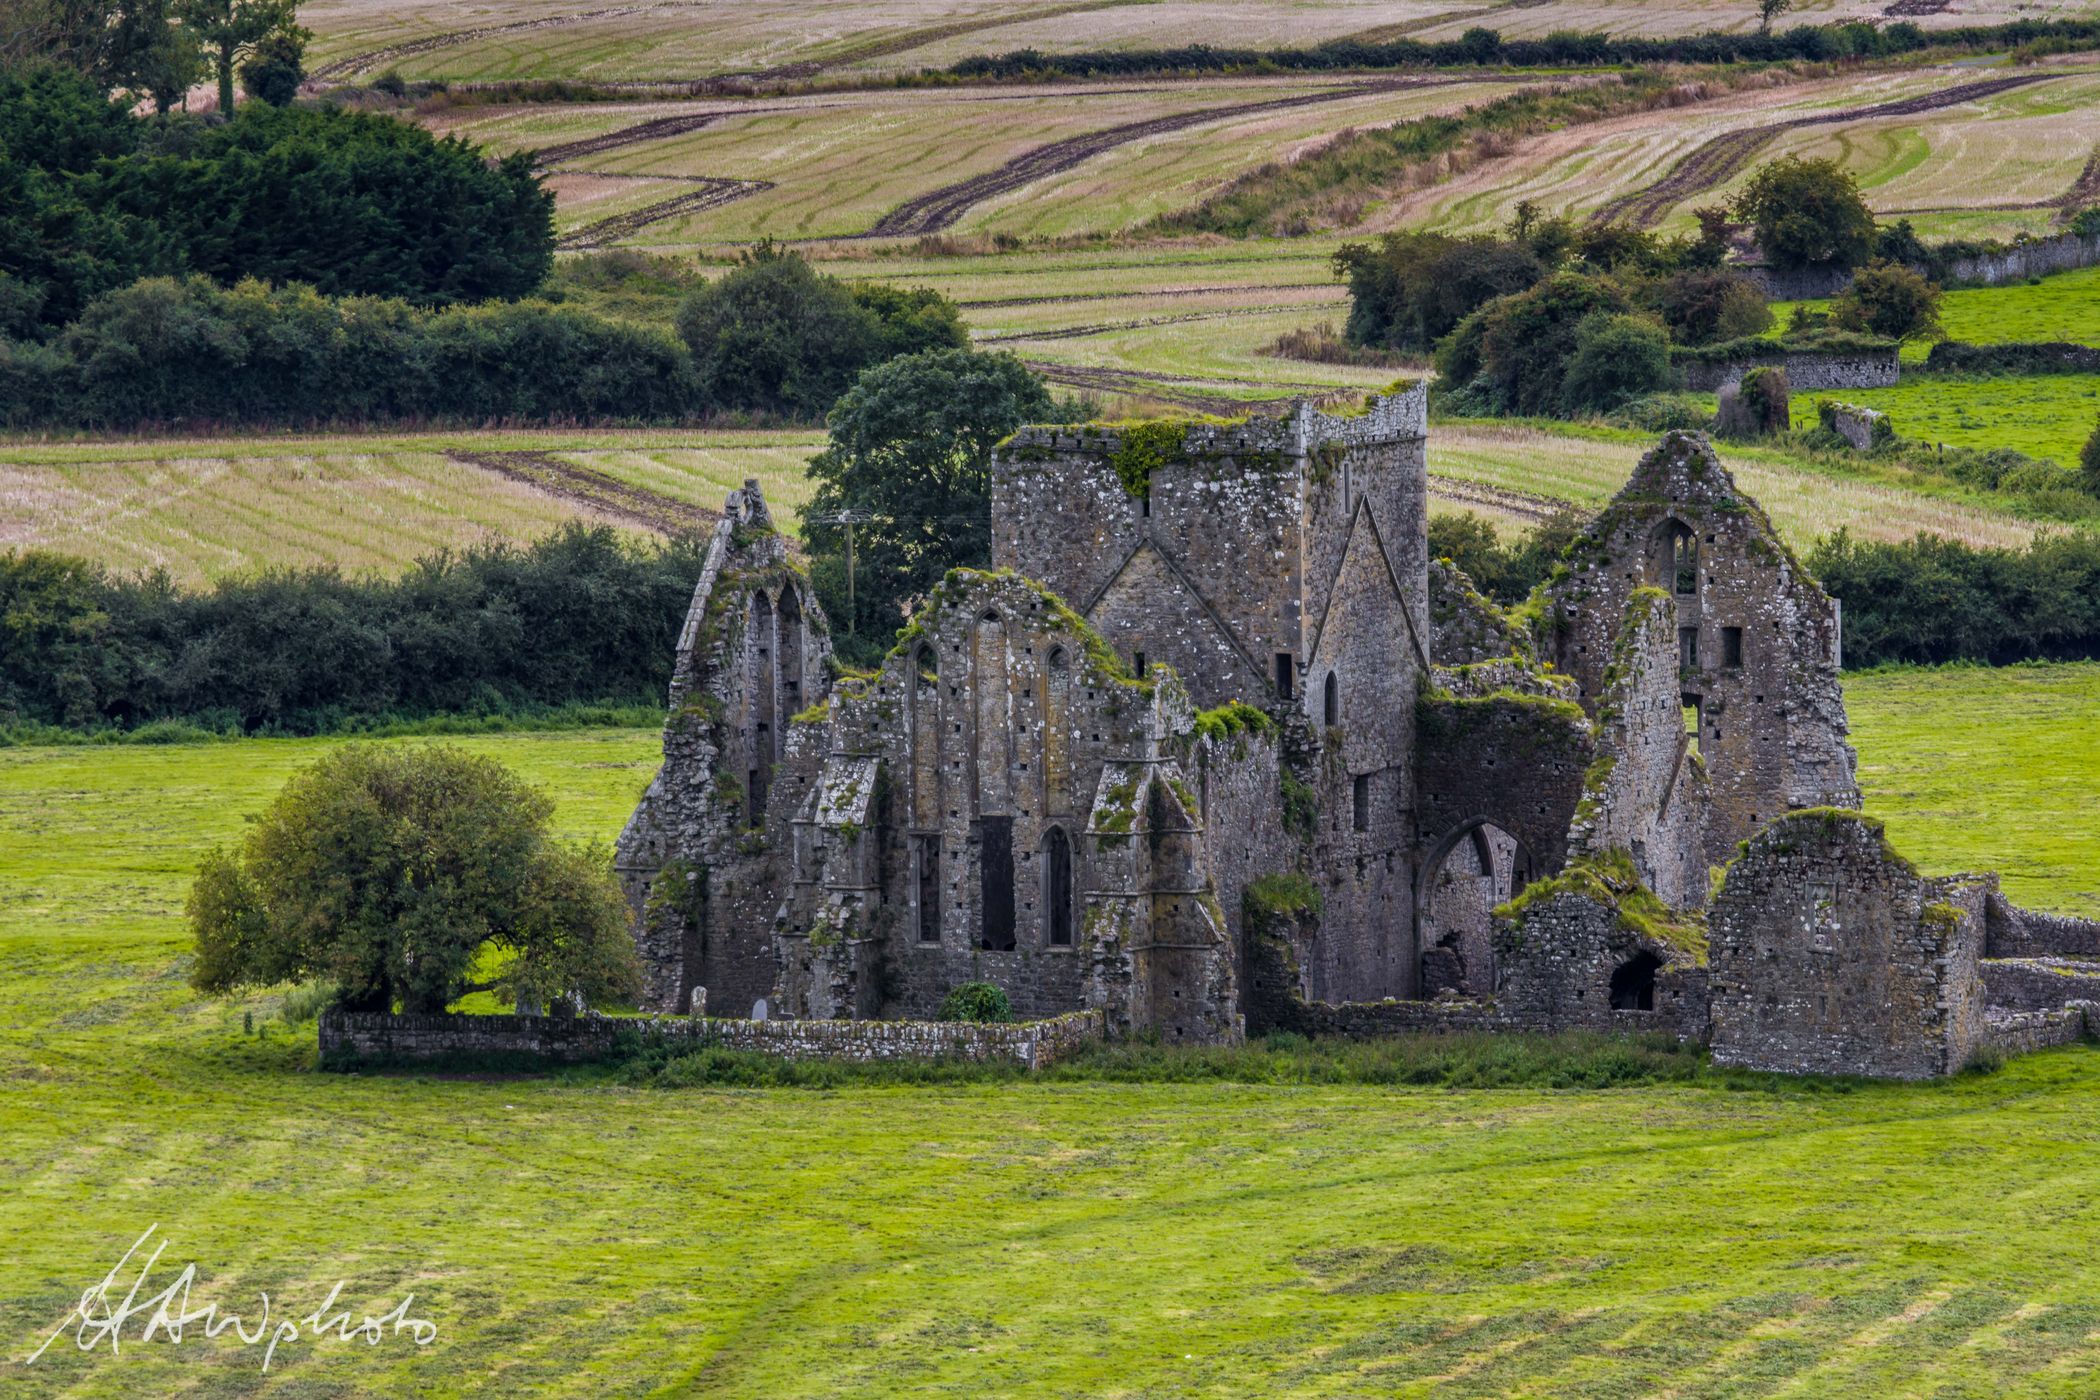 Burnt mound in GraigueshoneenBurnt mound · 679 yd
 Site of ChurchChurch · 793 yd
 Castle (in ruins)Castle, unclassified · 1.2 mi
 Croughaun HillMountain / peak · 3.1 mi
 Crough WoodWood · 3.9 mi
 Kilclooney WoodForest · 4.0 mi
 Magic Road (finish)Heritage attraction · 4.6 mi
 St. Bernard's WellSpring · 5.0 mi
Other information
Photo: National Inventory of Architectural Heritage · Website use allowed for educational or private purposes with source credit