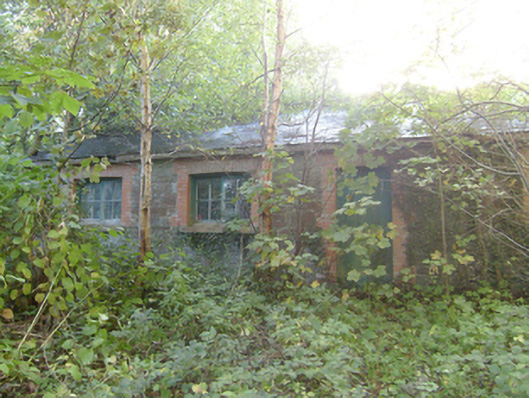
What is recorded here
Detached seven-bay single-storey outbuilding associated with Mulroy House (see 40901712), built c. 1910. Probably originally associated with the former walled garden (see 40901753) adjacent to the south now out of use. Pitched natural slate roof with projecting eaves course. Coursed, tooled and squared rubble stone…
Read the whole record
From the Buildings of Ireland (National Inventory of Architectural Heritage) record 40901762
Places near here
Photo credits
- National Inventory of Architectural Heritage
- Maker not stated on source page, pixels.com
 Mulroy HouseWalled garden · 51 yd
Explorer Tom Mulroy House in Rawros is basically a walled garden pretending to be a fortress, with robust walls and cut stone coping…
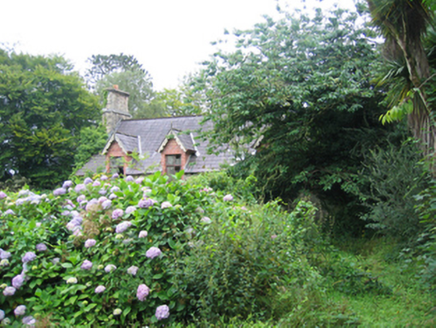 worker's house69 yd
Explorer Tom Worker's house in Rawros is where the map makers definitely got it wrong because they put it on a street that doesn’t…
 worker's house, coach house112 yd
Explorer Tom Worker's house, Coach house in Rawros looks like a stable for horses who own their own cars. I bet the coachmen parked…
 icehouse148 yd
Explorer Tom Icehouse in Rawros is actually a master of holding its breath underwater for centuries without making a peep about it.…
 water tower151 yd
Explorer Tom Water tower in Rawros once served Mulroy House. An older account records two metal tanks above its square stone base.…
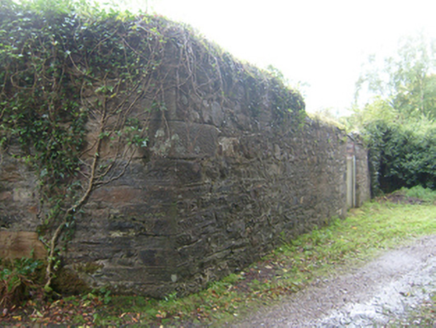 demesne walls/gates/railings157 yd
Explorer Tom Demesne walls in Rawros marked the old south-east approach to Mulroy House, with carefully cut corner blocks in the…
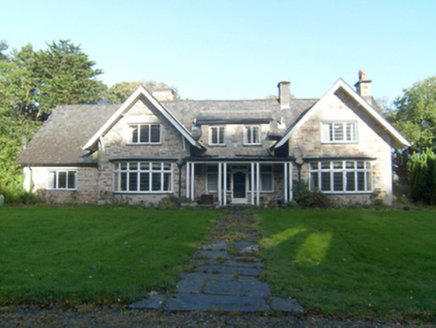 Winter HouseHouse, worker's house, steward's house · 173 yd
Explorer Tom Winter House in Rawros is named after the season, not a person, which means it probably gets really grumpy every…
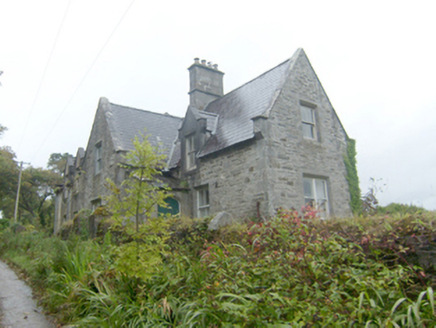 steward's house, worker's house174 yd
Explorer Tom Steward's house in Rawros is basically the manager’s office for an estate that probably doesn’t exist anymore. It sits…
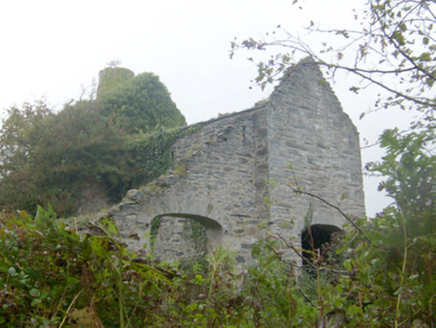 kiln300 yd
Explorer Tom Kiln in Rawros is a big lime kiln from the second half of the nineteenth century, built for the Earls of Leitrim to…
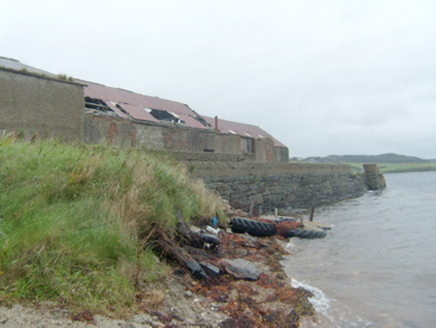 Mulroy PierPier/jetty · 302 yd
Explorer Tom Mulroy Pier in Rawros is giving major side-eye to those Dublin tourists who think every slab of stone needs a selfie…
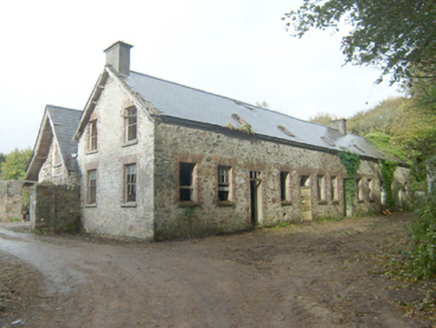 Home FarmOutbuilding, barn, worker's house · 380 yd
Explorer Tom Home Farm in Rawros would bring a bucket of cold water and a very stern look to any party it attended. It used to serve…
 Fairy fort / ringfort in An Charraig (tc Creamhghort)Fairy fort / ringfort · 1537 yd
Explorer Tom Fairy fort / ringfort in An Charraig has vanished completely, which means we have no idea how many cups of tea it…
More historic places in County Donegal · All of County Donegal

What do you know about this place?Tap to add a comment or ask a question