What is recorded here
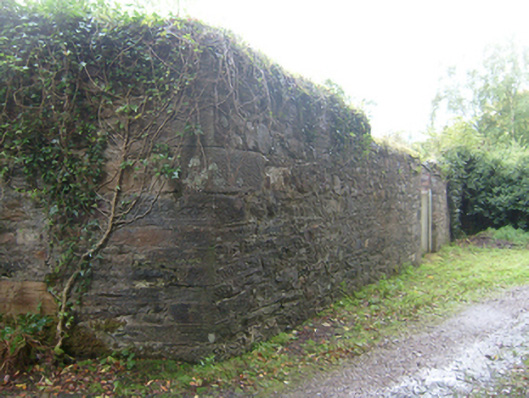
Section of stone boundary wall forming the western boundary along the former south-east approach avenue to Mulroy House (see 40901712), erected c. 1885. Constructed of rubble stone masonry with flush tooled block-and-start quoins to the corners. Square-headed pedestrian entrance with timber sheeted door. Single-storey ancillary outbuildings to site. Located to the west and south-west of Mulroy House in extensive mature landscape grounds.
This simple high stone boundary wall forms part of an extensive group of features associated with Mulroy House (see 40901712) that together form the most extensive collection of their type surviving in Donegal. It is well-built using local rubble stone masonry and its survival in good condition in testament to the quality of its original construction. The good quality tooled stone quoins to the corners are testament to the attention to detail afforded to the most mundane of features on large country estates at the time of construction. It was probably originally erected for the Fourth Earl of Leitrim who laid out this approach road to Mulroy House, greatly extended the main house and added numerous estate buildings to the demesne between c. 1880 and c. 1890.
This does not grant access. Most recorded buildings are privately owned; view them only from public ground unless the owner allows entry.
Places near here
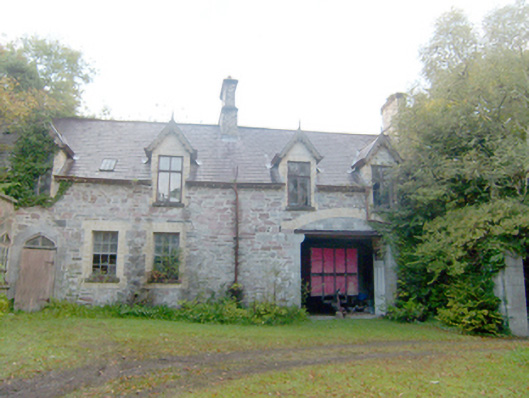 worker's house, coach houseworker's house, coach house · 46 yd
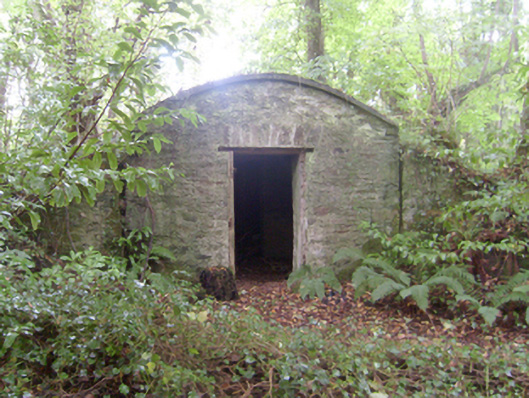 icehouseicehouse · 77 yd
 Aghalatty Stone RingfortFairy fort / stone ringfort · 1001 yd
 Font in Carraig AirtFont · 1.4 mi
 Moross CastleCastle, tower house · 1.9 mi
 Àn Trá MorBeach / strand · 3.4 mi
 DowningsOfficial bathing water · 3.4 mi
 Cnoc na SleáMountain / peak · 4.0 mi
 Cranberry IslandIslet · 4.2 mi
 The Murder HoleCave · 4.3 mi
 Cliffs at Lamb's IslandPublicly named cliff or headland · 4.3 mi
 Cliffs north of DowniesPublicly named cliff or headland · 4.4 mi
Other information
Photo: National Inventory of Architectural Heritage · Website use allowed for educational or private purposes with source credit