DDiscover AloneMapAbout

Winter House

House, worker's house, steward's house
Winter House
Photo: National Inventory of Architectural Heritage · Report the wrong picture

What is recorded here

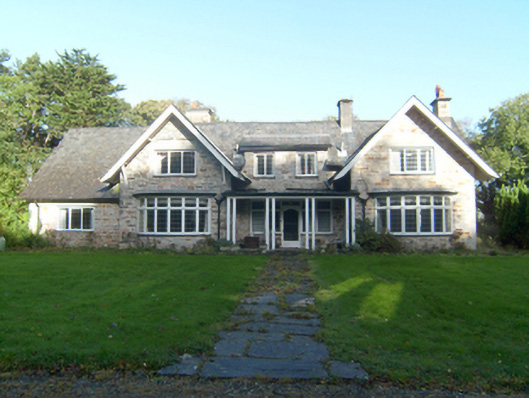
Detached four-bay single-storey with dormer attic level former estate worker’s house, agent’s house, or stewart’s house on complex irregular-plan associated with Mulroy House (see 40901712), built c. 1900 and extended c. 1930, having recessed single-bay open porch to the main elevation (south) with two square-headed…

Read the whole record
Detached four-bay single-storey with dormer attic level former estate worker’s house, agent’s house, or stewart’s house on complex irregular-plan associated with Mulroy House (see 40901712), built c. 1900 and extended c. 1930, having recessed single-bay open porch to the main elevation (south) with two square-headed dormer openings over at attic level, flanking gable-fronted single-bay with attic level projections to either side of porch (east and west) with flat-roofed single-bay single-storey bowed windows at ground floor level, and with single-bay single-storey with attic level block\extension attached to the west gable end. Now in use as a private house. Pitched natural slate roofs with overhanging eaves with exposed rafter ends, two rendered chimneystacks and one coursed rubble sandstone chimneystack (east gable end) and with cast-iron rainwater goods. Flat leaded roofs to bowed windows, mono-pitched natural slate roof to dormers to front and rear. Flat roof to porch with cornice detailing supported on paired timber columns (on square-plan). Randomly coursed rubble sandstone walls with flush squared and dressed block-and-start stone quoins to corners; smooth rendered walls to central section to rear (north). Square-headed window openings to front elevation (south) having roughly dressed and squared rubble stone surrounds, and with leaded timber casement windows; square-headed window openings to rear (north) and to the east side elevation having red and yellow brick surrounds, and with leaded timber casement, and replacement windows. Square-headed doorway to the centre of recessed porch having glazed timber door with leaded glass panels with segmental head, overlight, and with flanking square-headed leaded timber casement sidelights\windows. Set back from road in extensive mature estate to the west of Mulroy House (see 40901712), and to the east of Carrickart. House surrounded by mature gardens and forest.
This substantial, well-detailed and well-maintained very late Victorian or early Edwardian house was originally built as part of the Mulroy House estate (see 40901712). It is unusually large for an estate worker’s house, which suggests it was originally built as a stewart’s house or land agent’s house by the Earls of Leitrim, the owners of the Mulroy estate at the time of construction. However, the name 'Winter House' suggests that it may have been originally built as a modern and more comfortable Winter residence for the earl (possibly the Fifth Earl of Leitrim, Charles Clements, who assumed the title in 1892) and his family. The extension may have been built c. 1930 by the then Lord Leitrim (Clement Family Papers). It survives in good condition retaining much of its original fabric including natural slate roofs and leaded timber casement windows. The complex plan with various gable-fronted sections, large expanses of pitched slate roof, rubble stone construction, recessed open porch, bowed windows etc. creates a rustic and picturesque composition that is vaguely of a ‘ranch’ or alpine lodge in appearance. Its style is loosely reminiscent of the house built to designs by Luytens as a holiday home for a Mrs. Phillimore at Tranarossan (see 40900701) a short distance to the north-west on the Rosguill Peninsula that was built around the same time. The bay to the west end of the house may be a later addition. This fine composition forms part of an extensive group of structures associated with Mulroy House, and is an interesting addition to the built heritage of the local area.

From the Buildings of Ireland (National Inventory of Architectural Heritage) record 40901711

This does not grant access. Most recorded buildings are privately owned; view them only from public ground unless the owner allows entry.

Recorded change of use
Originally house, worker's house, steward's house; recorded by the architectural inventory as house
What do you know about this place?Tap to add a comment or ask a question

What you write will be public.

Places near here

Photo credits
  • National Inventory of Architectural Heritage
  • Kenneth Allen, Geograph · CC BY-SA 2.0
  • Andreas F. Borchert, Wikimedia Commons · CC BY-SA 4.0
  • Golfing in Ireland; photographer not stated, Source publisher
  • CLG na nDúnaibh (official club site publisher); individual photographer not named, nadunaibh.ie
  • Rossographer, Geograph · CC BY-SA 2.0
  • Alistair Cunningham, Wikimedia Commons
  • Patrice78500, Wikimedia Commons · CC BY-SA 3.0
  • Kieran Evans, Wikimedia Commons · CC BY-SA 4.0
water tower60 yd

Explorer Tom Water tower in Rawros once served Mulroy House. An older account records two metal tanks above its square stone base.…

icehouse102 yd

Explorer Tom Icehouse in Rawros is actually a master of holding its breath underwater for centuries without making a peep about it.…

Carrigart HotelHotel · 1.3 mi

Explorer Tom Carrigart Hotel on Main Street is where ghosts go to relax after haunting castles all day long. Ask for room four; if…

Caife Na SraideCafé · 1.4 mi

Explorer Tom Caife Na Sraide in County Donegal is on the street, so expect to share your pastry with pigeons. It's charming, it's…

Moross CastleCastle, tower house · 2.0 mi

Explorer Tom Moross Castle was built in 1532 and sits on a tiny rocky island connected by a causeway. By 1622, someone had slapped a…

Mevagh High CrossCross, High cross · 2.7 mi

Explorer Tom Mevagh High Cross is a stark, undecorated slab standing in the graveyard of a ruined medieval church. It’s simple and…

Rosapenna Hotel & Golf ResortGolf course · 2.7 miPáirc na nDúnaibh, DowningsGAA ground · 2.9 miDowningsOfficial bathing water · 3.3 mi

Explorer Tom Downings Beach gives its village a front row seat at Sheephaven Bay, with pale sand, calm-looking water and Muckish…

Àn Trá MorBeach / strand · 3.3 mi

Explorer Tom Àn Trá Mor is a great sweep of sand on the eastern side of Sheep Haven, south of Downings, and Donegal has given it a…

Cnoc na SleáMountain / peak · 3.9 mi

Explorer Tom Cnoc na Sleá means 'hill of the spear', though I would leave any spear firmly in the name. The guide also calls this…

The Murder HoleCave · 4.2 mi

Explorer Tom The Murder Hole would cope perfectly on a reality show by hiding in the corner and pretending the camera crew wasn’t…

More historic places in County Donegal · All of County Donegal

Add to this placeAdd a picture Add a detailed tip Add a story

Explore the map1,095,414 places to discover

Next place · or swipewater tower