DDiscover AloneMapAbout

Home Farm

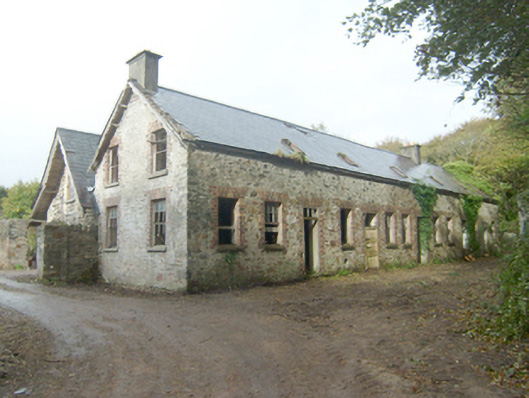
Outbuilding, barn, worker's house
Home Farm
Photo: National Inventory of Architectural Heritage · Report the wrong picture
What is recorded here

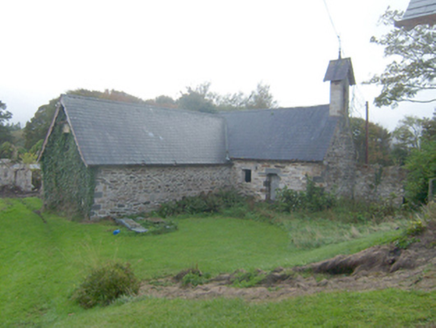
Detached fourteen-bay single-storey farm building with attic level associated with Mulroy House, built c. 1905. L-shaped plan with six-bay single-storey extension forming a courtyard to north-west. Double-pitched slate roof with rendered chimneys. Overhanging eaves supported by timber trusses set on carved corbels to…

Read the whole record
Detached fourteen-bay single-storey farm building with attic level associated with Mulroy House, built c. 1905. L-shaped plan with six-bay single-storey extension forming a courtyard to north-west. Double-pitched slate roof with rendered chimneys. Overhanging eaves supported by timber trusses set on carved corbels to north-west. Decorative bargeboards, rooflights to south-east, no remaining rainwater goods. Rubble stone walls, remains of lime render. Square-headed openings with redbrick and yellow brick reveals and voussoirs, stone sills. Open ground floor with shouldered false arches to carriage openings with timber lintels over to north-west elevation. Dressed quoins to stone columns. Timber sheeted doors with fanlight over. Six over six timber sliding sash windows and casement windows. One central dormer opening to south-west elevation. Set amongst a series of derelict former farm buildings at the Home Farm south-east of Stewards House (40901749) and south-west of Mulroy House. Mature trees to the south.
This substantial complex of outbuildings was originally built to serve Mulroy House (see 40901712), and forms part of an extensive collection of structures and features associated with this fine estate. Although now largely out of use and derelict, these structures survive in relatively good condition and retain their early form and character, as well as much of their original fabric such as natural slate roofs. These ranges are robustly built in rubble stone masonry that creates quite a rustic and picturesque appearance, particularly to the barn to the north with rustic piers supporting timber beams over and overhanging eaves supported on timber brackets resting on stone corbels. The range to the north of the northern block with chimneystacks looks decidedly domestic in nature, and may have been formerly a terrace of workers houses etc. Decorative interest is added by the attractive timber bargeboards to the gable ends of the block to the north, while the yellow and red brick block-and-start surrounds to many of the openings creates interesting tonal and textural variation with the rubble stone masonry used throughout. The scale of these outbuildings provides an interesting historical insight into the extensive resources required to run and maintain a large country estate in Ireland at the time of construction. These ranges were probably original constructed as part of the extensive works carried out on the Mulroy House estate by the Fourth Earl of Leitrim, Robert Bermingham Clements (1847–92), during the 1880s and early 1890s. These surviving farm buildings form part of an important collection of buildings and ancillary structures at Mulroy that together constitute the most extensive collection of their type in County Donegal.

From the Buildings of Ireland (National Inventory of Architectural Heritage) record 40901713

This does not grant access. Most recorded buildings are privately owned; view them only from public ground unless the owner allows entry.

What do you know about this place?Tap to add a comment or ask a question

What you write will be public.

Places near here

Photo credits
  • National Inventory of Architectural Heritage
outbuilding53 yd

Explorer Tom Outbuilding in Rawros is where a poet fell in the ditch nearby and wrote his greatest work while face-down in the mud.…
steward's house, worker's house75 yd

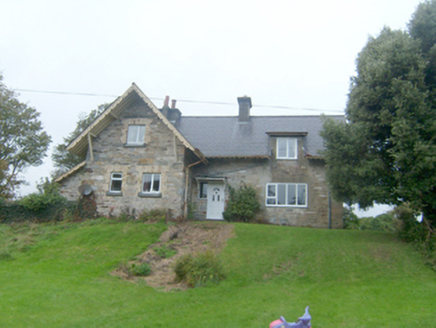
Explorer Tom Steward's house in Rawros is looking down its nose at everyone because it used to be for important people on the Mulroy…

icehouse233 yd

Explorer Tom Icehouse in Rawros is actually a master of holding its breath underwater for centuries without making a peep about it.…

water tower236 yd

Explorer Tom Water tower in Rawros once served Mulroy House. An older account records two metal tanks above its square stone base.…
Winter HouseHouse, worker's house, steward's house · 254 yd

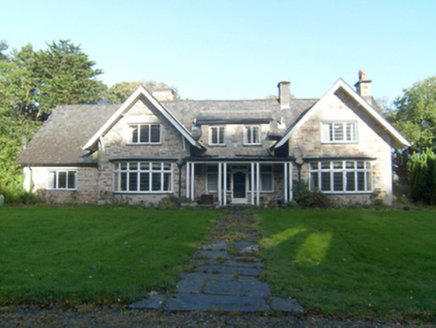
Explorer Tom Winter House in Rawros is named after the season, not a person, which means it probably gets really grumpy every…
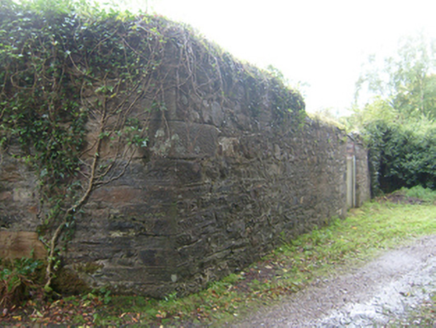
demesne walls/gates/railings260 yd

Explorer Tom Demesne walls in Rawros marked the old south-east approach to Mulroy House, with carefully cut corner blocks in the…

worker's house, coach house298 yd

Explorer Tom Worker's house, Coach house in Rawros looks like a stable for horses who own their own cars. I bet the coachmen parked…

Mulroy HouseWalled garden · 333 yd

Explorer Tom Mulroy House in Rawros is basically a walled garden pretending to be a fortress, with robust walls and cut stone coping…
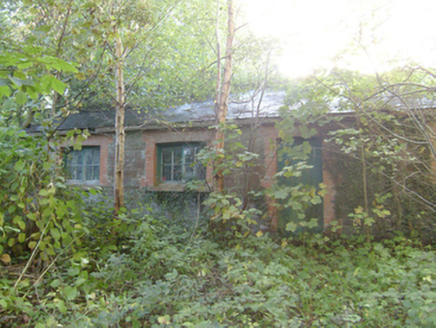
outbuilding, garden structure misc380 yd

Explorer Tom Outbuilding, Garden structure misc in Rawros is literally built into the north wall of the walled garden! Built around…
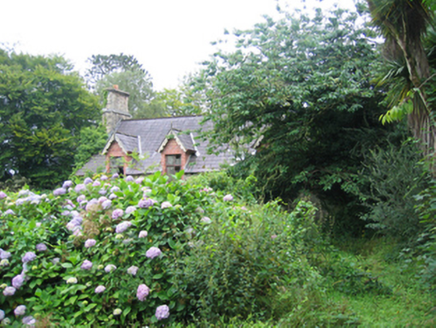
worker's house398 yd

Explorer Tom Worker's house in Rawros is where the map makers definitely got it wrong because they put it on a street that doesn’t…
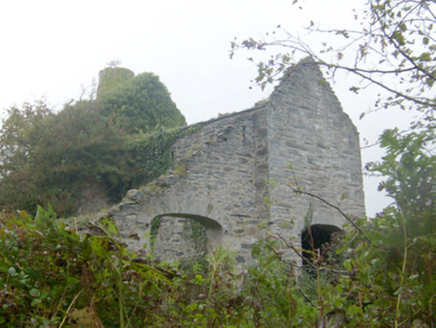
kiln466 yd

Explorer Tom Kiln in Rawros is a big lime kiln from the second half of the nineteenth century, built for the Earls of Leitrim to…
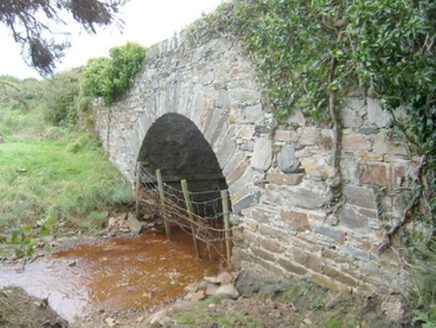
Owenwee BridgeBridge · 475 yd

Explorer Tom Owenwee Bridge has an imaginary twin across the sea that it talks to every night. It’s a single-arch bridge from the…

More historic places in County Donegal · All of County Donegal

Add to this placeAdd a picture Add a detailed tip Add a story

Explore the map1,095,414 places to discover

Next place · or swipeoutbuilding