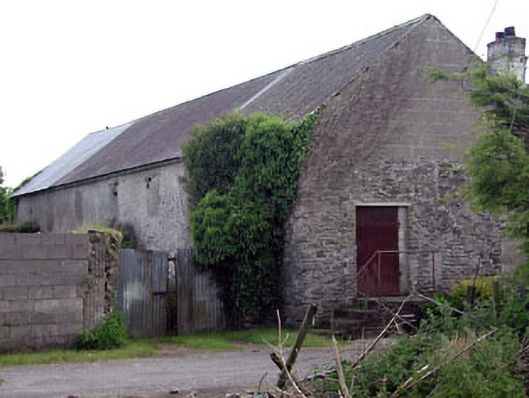
What is recorded here
Detached single-bay double-height gable-fronted rubble stone outbuilding, c.1850, with six-bay double-height side elevations to east and to west. Subsequently in use as cinema. Reroofed and renovated, c.1980, with gable to north partly rebuilt. Now disused. Gable-ended (gable-fronted) roof. Replacement corrugated-iron (with sections of original slate to pitch to east). Concrete ridge tiles. No rainwater goods on rendered eaves course. Random rubble stone walls (concrete block, c.1980, to gable to north). Square-headed window openings. No sills. Timber lintels. Blocked-up, c.1980. Square-headed door opening. Yellow brick dressings. Replacement concrete lintel, c.1980. Replacement iron door, c.1980. Set back from road with gravel laneway along front (north) elevation.
This outbuilding is of some social, historic and cultural significance for its subsequent use as a cinema. The construction of the building in rubble stone is representative of the traditional method of building in the mid nineteenth century. The outbuilding, which is now apparently disused, is an attractive feature on the laneway.
This does not grant access. Most recorded buildings are privately owned; view them only from public ground unless the owner allows entry.
Places near here
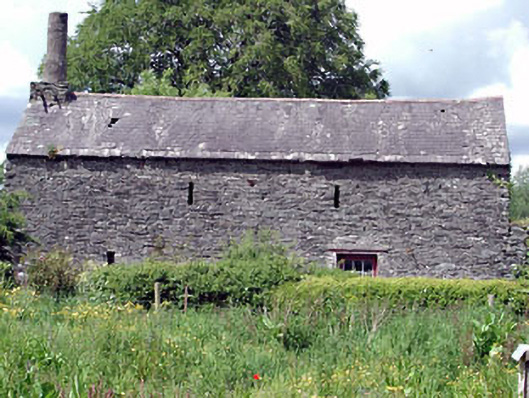 forge/smithyforge/smithy · 44 yd
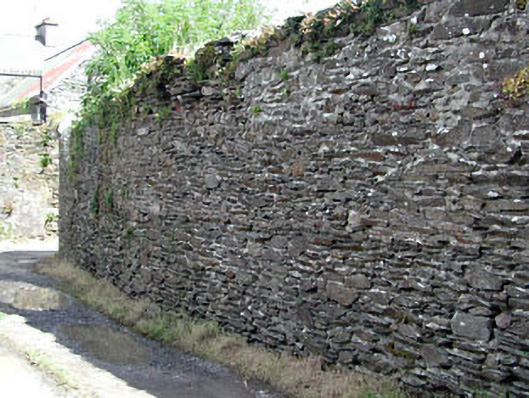 gates/railings/wallsgates/railings/walls · 63 yd
 Enclosure in Crookstown UpperEnclosure · 1022 yd
 IndicatedEnclosure · 1052 yd
 CrookanurnWood · 1.0 mi
 Spratstown Fox CovertWood · 1.6 mi
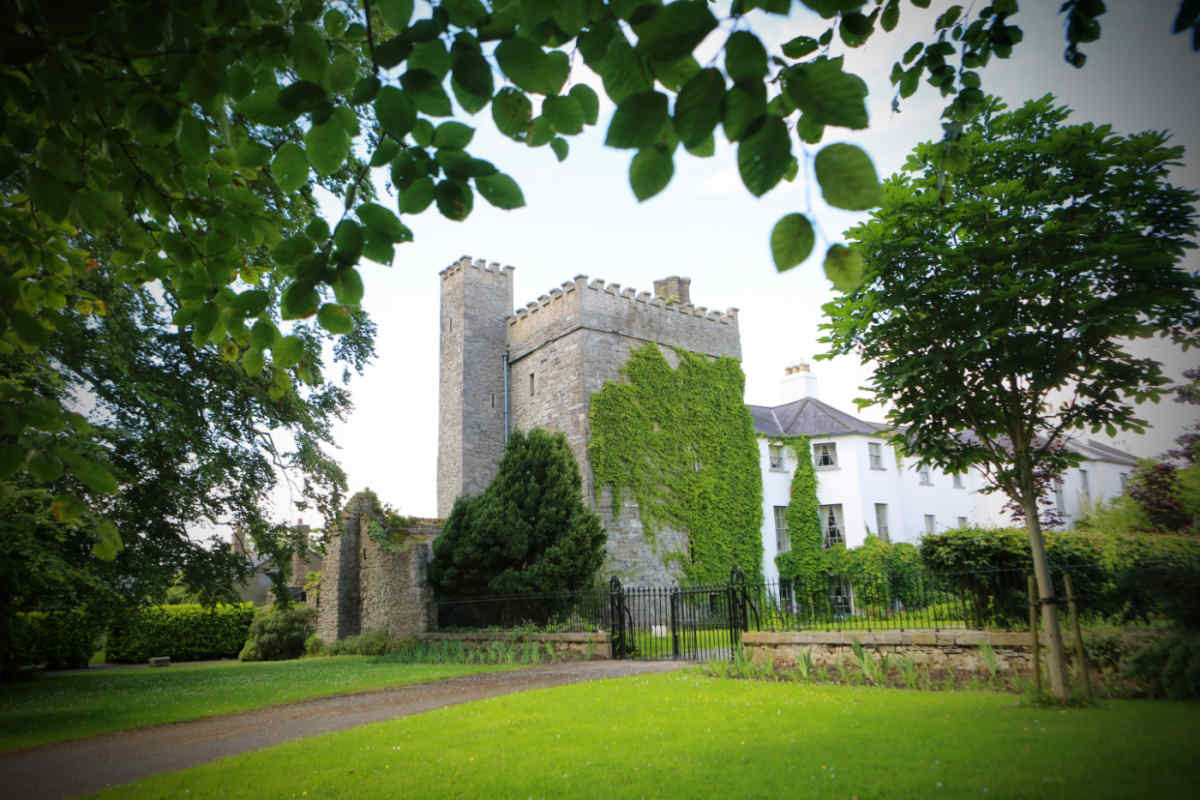 CastleCastle, unclassified · 1.7 mi
 Ballycore RathCastle, motte and bailey · 1.8 mi
 Burtown House and GardensHeritage attraction · 2.4 mi
 Battle of Kilrushbattle · 4.1 mi
 Gorden Bennet Race memorialMemorial · 4.2 mi
 History of Moat of ArdscullVisitor information · 4.2 mi
Other information
Photo: National Inventory of Architectural Heritage · Website use allowed for educational or private purposes with source credit