
What is recorded here
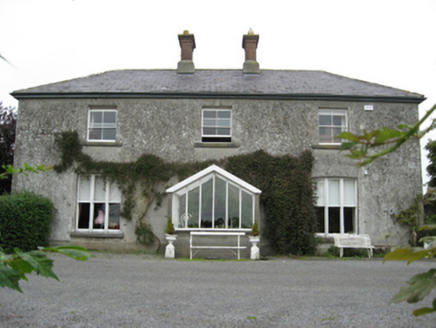
Ormond View in Ballycrossaun has ivy climbing its walls and petals in the glass above its door, as though it's hoping to be sold as a houseplant. Good luck finding a saucer for it.
Detached T-plan three-bay two-storey house, built c.1820, with single-bay single-storey addition to north end. Hipped slate roof with pair of centrally located cement rendered chimneystacks with terracotta pots, and cast-iron rainwater goods. Rendered walls (covered in ivy). Square-headed window openings with cut-stone sills and one-over-one pane timber sliding sash windows. Segmental-headed doorway with timber double-leaf door with round-headed panels, petal fanlight and sidelights with geometric glazing. Outbuildings ranged around courtyard to north of house. Decorative cast-iron double-leaf gate to road entrance, flanked by cement rendered piers, with cement rendered flanking walls.
The hipped roof with paired chimneystacks, vertically oriented windows and decorative fanlighted door are all typical features of middle-sized rural houses of the mid-nineteenth century. The retention of timber sash windows and the fine double-leaf door enhances the elevation and gives a patina of age.
From the Buildings of Ireland (National Inventory of Architectural Heritage) record 30411803
This does not grant access. Most recorded buildings are privately owned; view them only from public ground unless the owner allows entry.
Places near here
Photo credits
- National Inventory of Architectural Heritage
- Dfoxvog, Wikimedia Commons · CC BY-SA 4.0
- Willow, Wikimedia Commons · CC BY 2.5
- RedwoodCastleIreland, Wikimedia Commons · CC BY-SA 4.0
- Sitomon, Wikimedia Commons · CC BY-SA 2.0
 Longford HouseCountry house · 1040 ydSt. Patricks WellHoly well · 1083 yd
 mill (wind)1178 ydEnclosure in TiranascraghEnclosure · 1.2 mi
 Derryhiveny CastleCastle · 1.6 miLong IslandIsland · 2.1 miBallymacegan IslandIsland · 2.3 mi
 European ash3.7 mi
 Redwood CastleCastle · 3.9 mi
 European Yew4.3 mi
 Portumna CastleGates/railings/walls · 4.3 mi
 Portumna CastleGate lodge · 4.3 mi
More historic places in County Galway · All of County Galway
What do you know about this place?