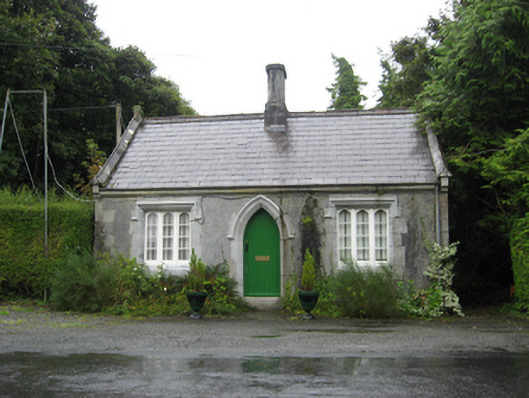
What is recorded here
Detached three-bay single-storey former gate lodge, built c.1860, now in use as house. Pitched slate roof with red brick and dressed limestone chimneystack with half-hexagon plan ends and chamfered limestone plinth, cut limestone copings and eaves course, terracotta ridge crestings, and cast-iron rainwater goods. Reticulated dressed limestone walls. Square-headed window openings with chamfered limestone reveals, sloping stone sills, block-and-start surrounds, carved label-mouldings and triple-light timber casement windows with Tudor arch top panes. Pointed arch door opening with carved chamfered surround, hood-moulding, timber battened door, and limestone step and threshold. Entrance gates to east side at head of avenue leading to former farm courtyard of Castle.
This simple yet well designed gate lodge formerly controlled the main entrance gates leading to the farm courtyard and demesne of Portumna Castle. It is a good example of Gothic and Tudor Revival architecture with pointed openings and mouldings. The unusual stonework, which is cut in irregular lozenge shapes, matches the flanking walls of the associated gate sweep. It forms part of an important group with the adjacent gate lodges, gates and other garden features, all part of the demesne of Portumna Castle.
This does not grant access. Most recorded buildings are privately owned; view them only from public ground unless the owner allows entry.
Places near here
 Portumna Castlegate lodge · 99 yd
 European YewEuropean Yew · 110 yd
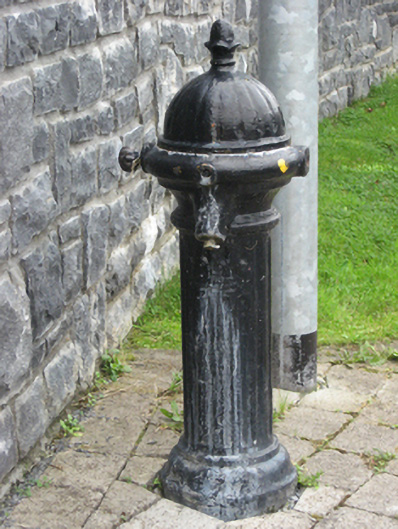 water pumpwater pump · 152 yd
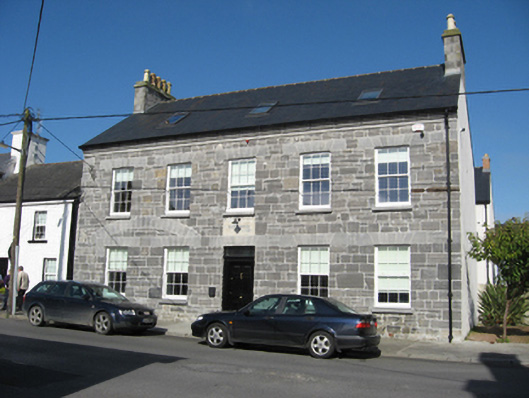 bank/financial institutionbank/financial institution · 190 yd
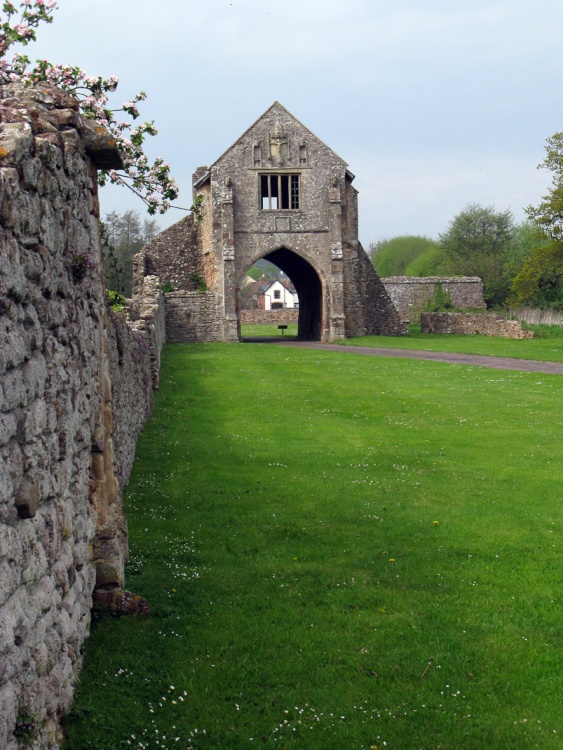 Gate HouseCastle · 195 yd
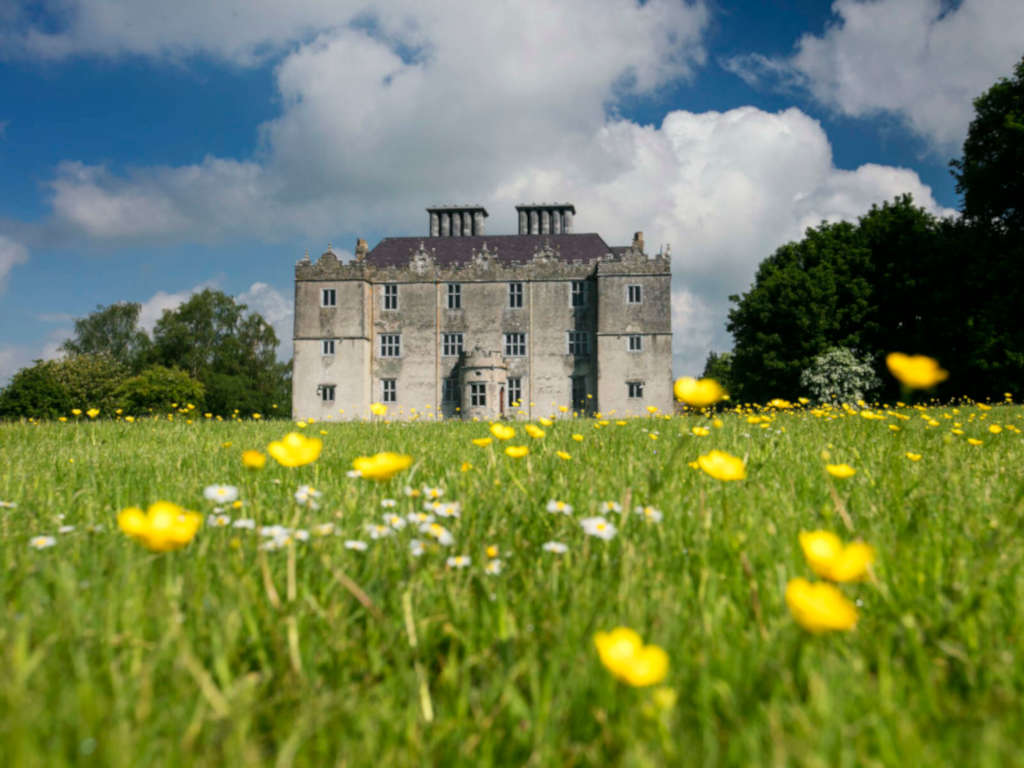
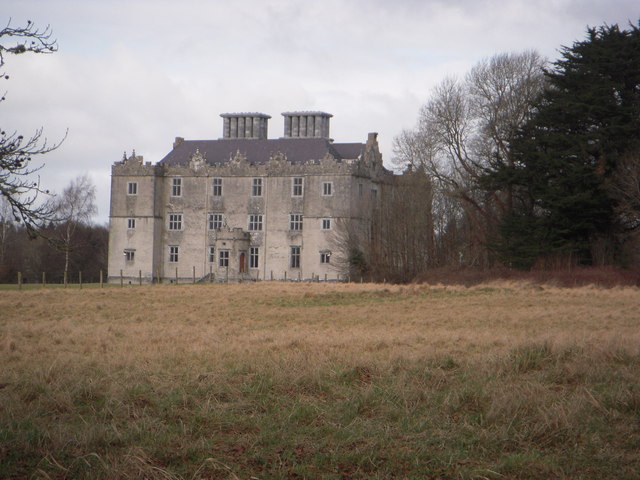 Castle (in ruins)House, fortified house · 344 yd
 Black mulberryBlack mulberry · 520 yd
 IndicatedFairy fort / earthen ringfort · 834 yd
 SpindillaunIslet · 906 yd
 Roach IslandIslet · 940 yd
 Glebe Ho.Ecclesiastical residence · 1029 yd
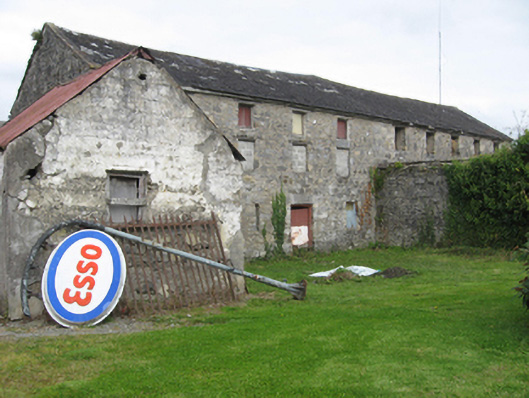 outbuildingoutbuilding · 228 yd
Other information
Photo: National Inventory of Architectural Heritage · Website use allowed for educational or private purposes with source credit