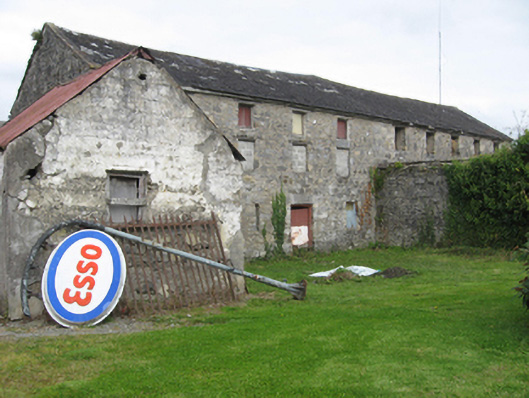
What is recorded here
Ten-bay three-storey warehouse, built c.1780, running east-west in yard to rear of house on Saint Brendan’s Street, having single-storey lean-to and flat-roofed additions to west gable, single-bay single-storey range with pitched corrugated-iron roof to south-west, and two-storey multiple-bay block to north elevation of, and perpendicular to, three-storey block. Pitched slate roofs with cut-stone eaves course. Rubble limestone walls with dressed quoins. Square-headed window openings with tooled voussoirs, and timber battened and sheet metal fittings. Square-headed door openings with tooled voussoirs, dressed stone surrounds and timber battened and sheet metal doors. Concrete external steps to north elevation of three-storey block. Yard accessed by integral carriage arch with wheel guards to north end. Dressed stone piers with corrugated-iron gates to west site boundary, set to rubble limestone boundary walls.
This scale of these large well built outbuilding is unusual in Portumna, undoubtedly the work of an experienced mason with its well-dressed stonework to the openings in the north and south elevations. It retains its notable character and architectural quality.
This does not grant access. Most recorded buildings are privately owned; view them only from public ground unless the owner allows entry.
Places near here
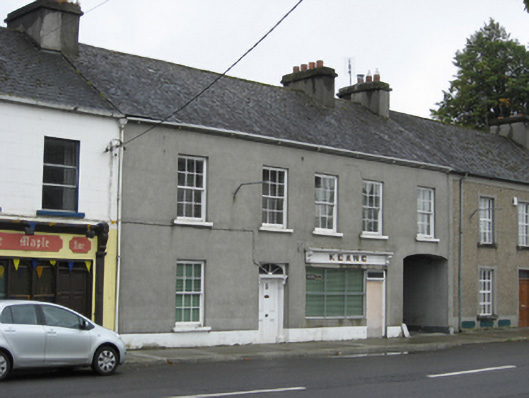 Keanehouse · 30 yd
 Christ Church (Lickmolassy)church/chapel · 77 yd
 European YewEuropean Yew · 182 yd
 Portumna Castlegate lodge · 236 yd
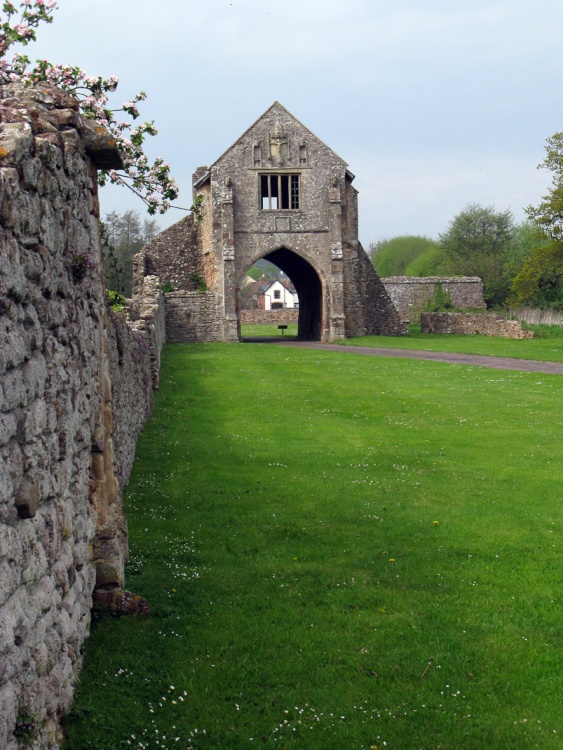 Gate HouseCastle · 405 yd
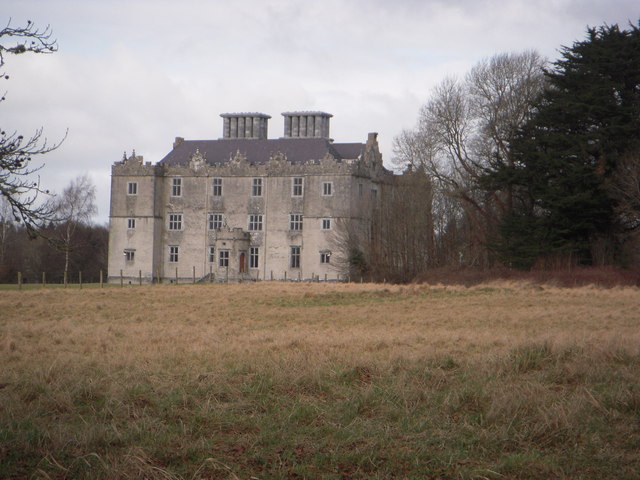 Castle (in ruins)House, fortified house · 564 yd
 Black mulberryBlack mulberry · 746 yd
 Glebe Ho.Ecclesiastical residence · 813 yd
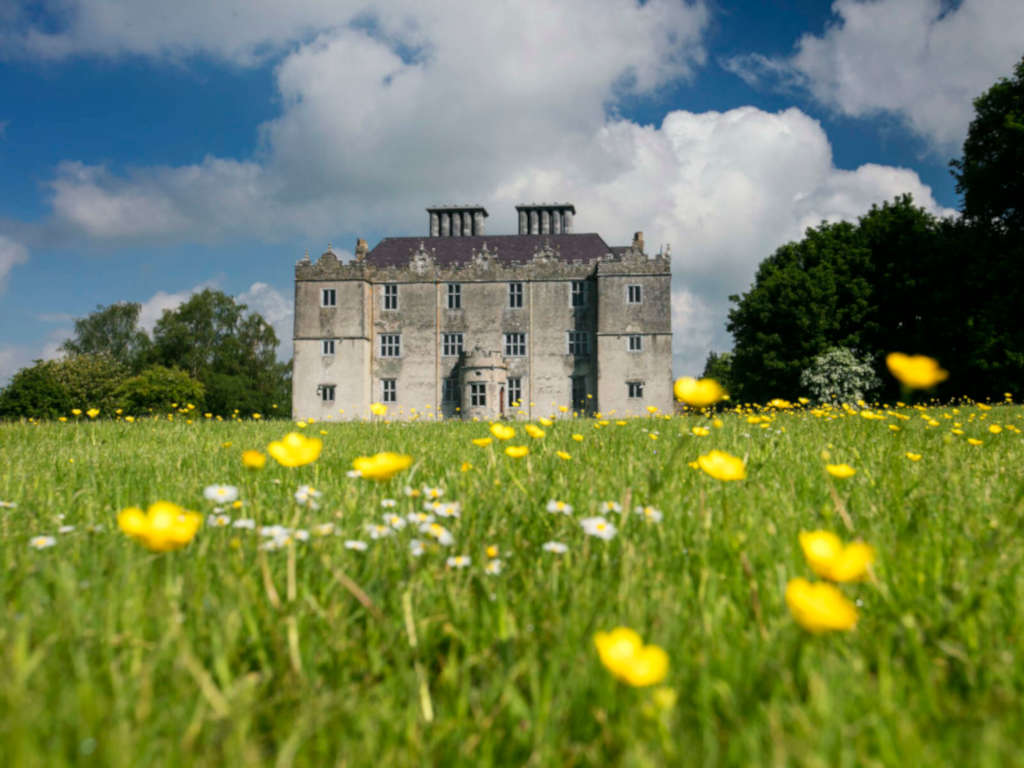 IndicatedFairy fort / earthen ringfort · 963 yd
 SpindillaunIslet · 1126 yd
 Roach IslandIslet · 1167 yd
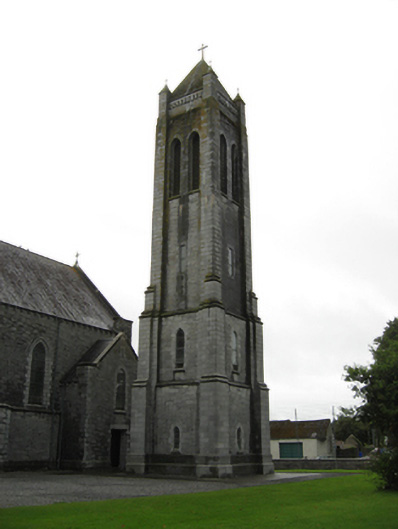 Saint Brigid's Catholic Churchbell tower/stand · 88 yd
Other information
Photo: National Inventory of Architectural Heritage · Website use allowed for educational or private purposes with source credit