What is recorded here
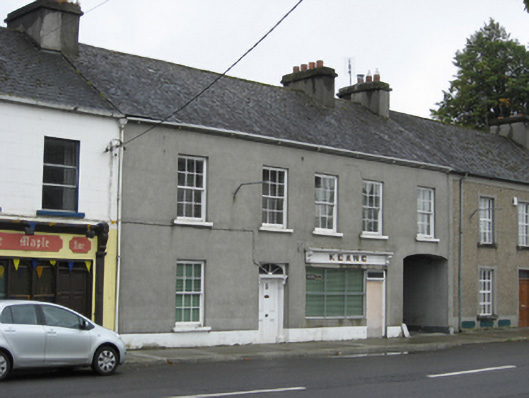
Terraced five-bay two-storey house, built c.1780, with integral carriage arch and pubfront to ground floor. Public house no longer in use. Pitched slate roof with cement rendered chimneystacks, and cast-iron rainwater goods. Lined-and-ruled rendered walls with rendered plinth course. Square-headed window openings with painted sills and six-over-six pane timber sliding sash windows. Square-headed door opening with timber panelled door having round-headed upper panels, pilasters on block bases and with console brackets supporting moulded timber lintel, and elliptical spoked fanlight having sunburst detail to spandrels. Cambered carriage arch to west end of façade with limestone wheel guard. Pubfront comprising entablature with carved console brackets, painted nameplate and timber cornice, with square-headed plate-glass display window and boarded-up timber door with overlight.
This house and former public house is part of a terrace of two-storey houses with regular window heights and uniform rooflines. The modest timber shopfront is framed by the entrance door and carriage arch, and enhanced by the signwriting to the nameplate. The work of a skilled joiner is evident in the fanlight and carved console brackets adding artistic detailing to the façade. The wheel guards which mark the carriage arch are known locally as 'slop and jostle' stones. The building is enhanced by the retention of timber sash windows and by the fine timber doorcase and somewhat unusual overlight.
This does not grant access. Most recorded buildings are privately owned; view them only from public ground unless the owner allows entry.
Places near here
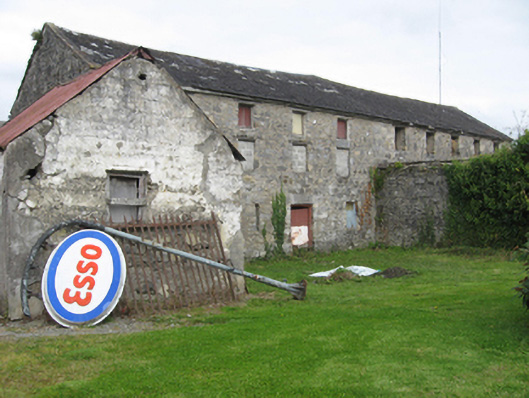 outbuildingoutbuilding · 30 yd
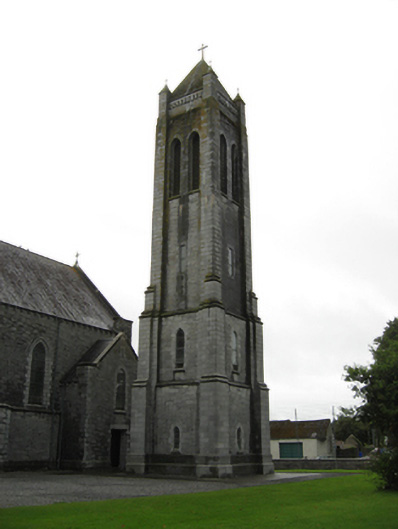 Saint Brigid's Catholic Churchbell tower/stand · 64 yd
 European YewEuropean Yew · 209 yd
 Portumna Castlegate lodge · 264 yd
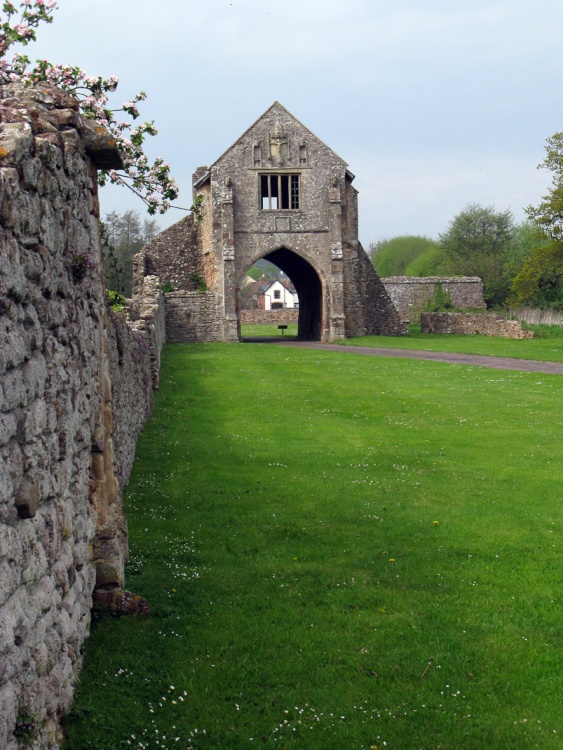 Gate HouseCastle · 434 yd
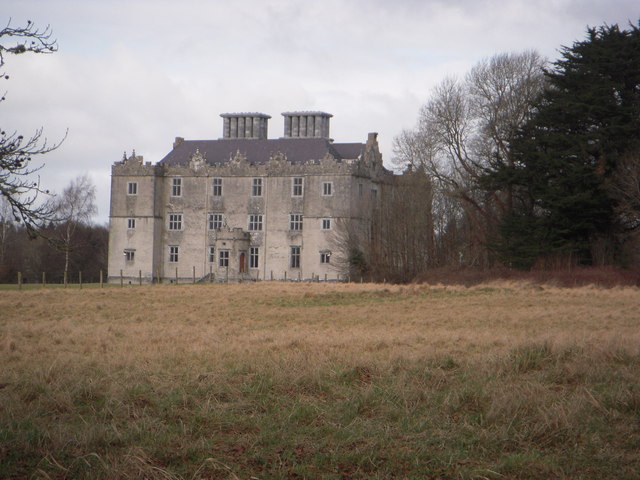 Castle (in ruins)House, fortified house · 594 yd
 Black mulberryBlack mulberry · 776 yd
 Glebe Ho.Ecclesiastical residence · 785 yd
 IndicatedFairy fort / earthen ringfort · 983 yd
 SpindillaunIslet · 1155 yd
 Roach IslandIslet · 1197 yd
 M.C. Strongehouse · 70 yd
Other information
Photo: National Inventory of Architectural Heritage · Website use allowed for educational or private purposes with source credit