
What is recorded here
End-of-terrace two-bay two-storey house with attic, built c.1820, with pubfront to ground floor and two-bay two-storey return to rear (north) elevation. Now also in use as public house. Pitched slate roofs with cement rendered chimneystacks, cast-iron rainwater goods, and rooflight to rear pitch. Lined-and-ruled rendered walls with rendered quoins to west end of front. Square-headed openings with moulded render surrounds, painted stone sills and one-over-one pane timber sliding sash windows, replacement uPVC window to ground floor of front elevation, fixed pane windows to west gable. Pubfront has panelled pilasters with brackets framing fascia with name board having raised lettering and moulded cornice. Square-headed plate-glass display window with wrought-iron window guard, and square-headed double-leaf timber panelled door with infilled overlight.
This significant corner-sited building is an interesting part of the townscape near the town's churches. Its pubfront retains original features, including panelled pilasters, a raised name board and window guard, and it is enhanced by the retention of timber sash windows.
This does not grant access. Most recorded buildings are privately owned; view them only from public ground unless the owner allows entry.
Places near here
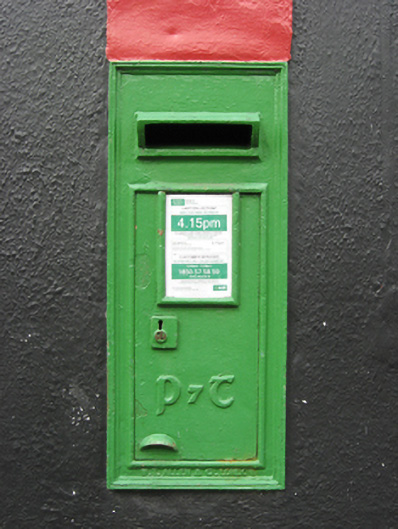 post boxpost box · 59 yd
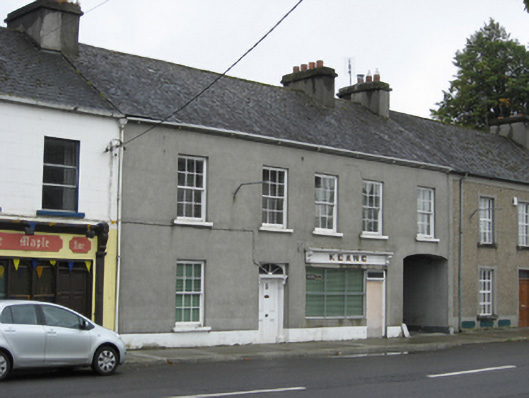 Keanehouse · 70 yd
 European YewEuropean Yew · 269 yd
 Portumna Castlegate lodge · 322 yd
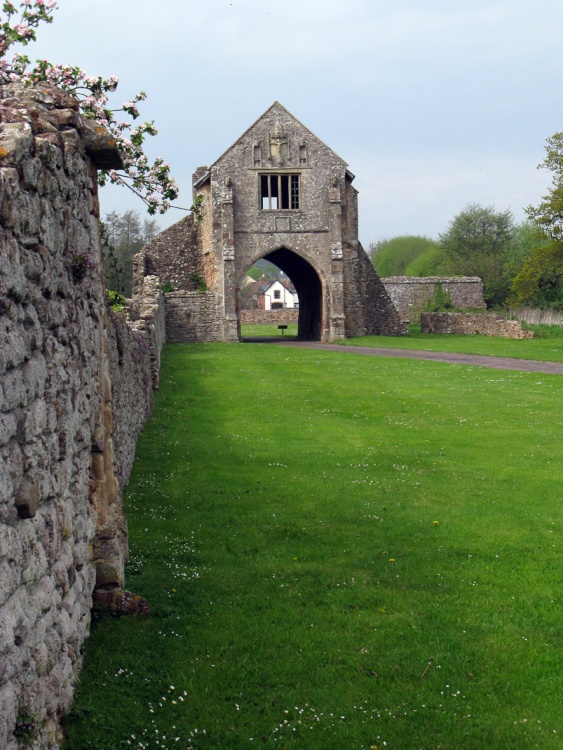 Gate HouseCastle · 485 yd
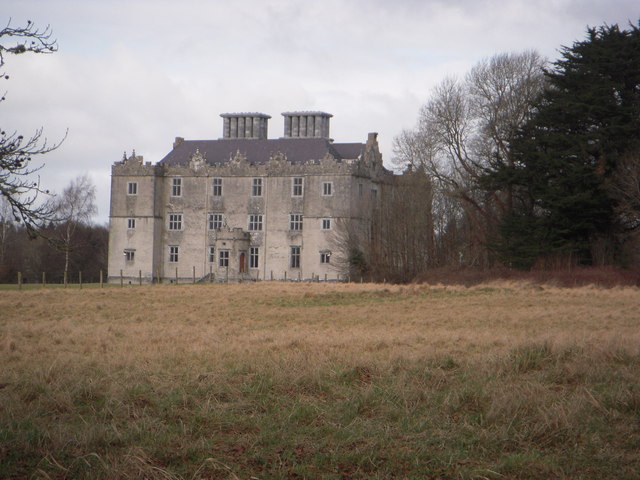 Castle (in ruins)House, fortified house · 642 yd
 Glebe Ho.Ecclesiastical residence · 778 yd
 Black mulberryBlack mulberry · 818 yd
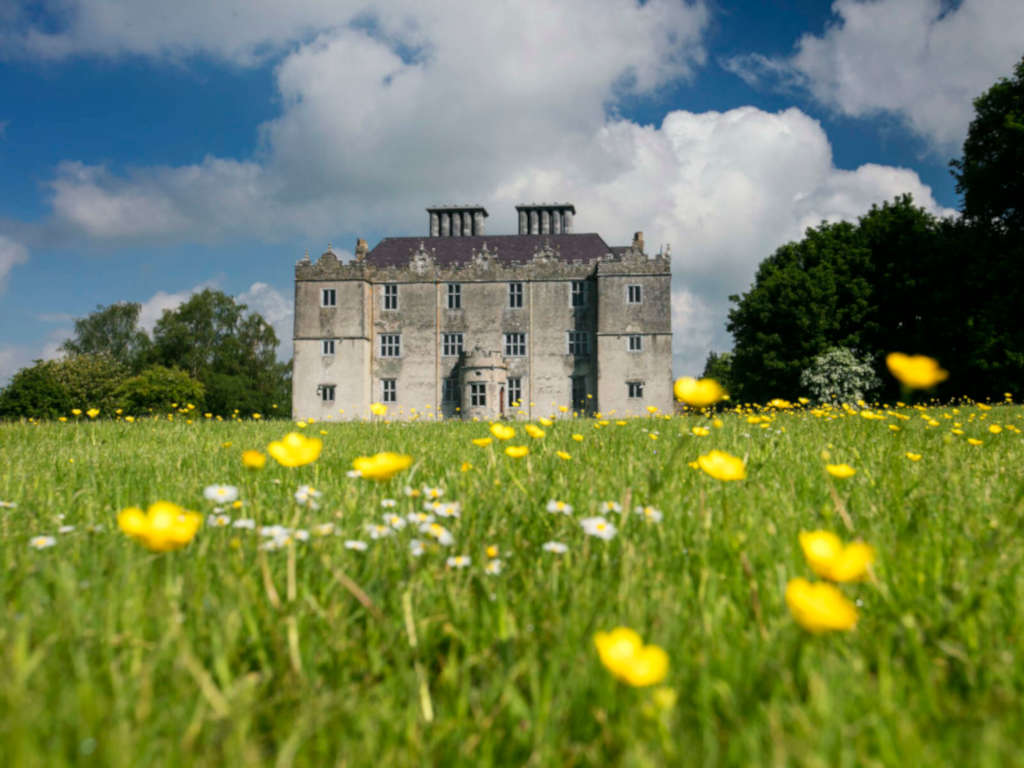 IndicatedFairy fort / earthen ringfort · 1052 yd
 SpindillaunIslet · 1204 yd
 Roach IslandIslet · 1229 yd
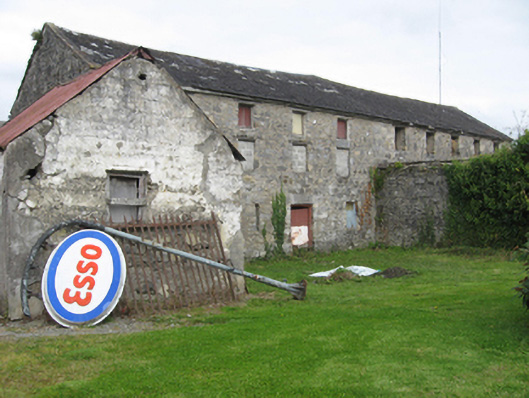 outbuildingoutbuilding · 89 yd
Other information
Photo: P L Chadwick · CC BY-SA 2.0