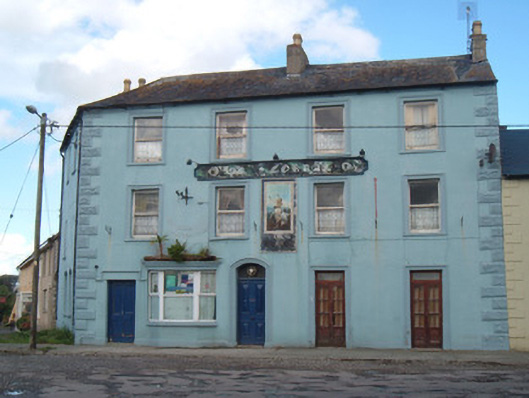
What is recorded here
Corner-sited attached four-bay three-storey former hotel, built c.1830, now in use as public house and having two-bay return elevation. Pitched slate roof with rendered chimneystacks and clay chimneypots, and cast-iron rainwater goods. Painted lined-and-ruled rendered walls with decorative render quoins. Panel between upper floors with painted lettering. Canted-bay window to ground floor of façade with moulded cornice, and segmental-headed window openings to ground floor of return elevation, having replacement uPVC windows. Square-headed windows elsewhere with mainly one-over-one pane timber sliding sash windows. Segmental-headed main door opening having moulded render surround and timber panelled door with overlight. Square-headed door opening to north end of façade having timber panelled door with label moulding. Former windows to south end of façade broken out to door openings, with moulded render surrounds and having replacement timber doors with overlights.
This former hotel was built at an angle to accommodate its corner site. It retains many original features, such as timber sash windows and panelled doors, and is enhanced by the moulded opening surrounds and particularly by its unusual decorative render quoins.
This does not grant access. Most recorded buildings are privately owned; view them only from public ground unless the owner allows entry.
Places near here
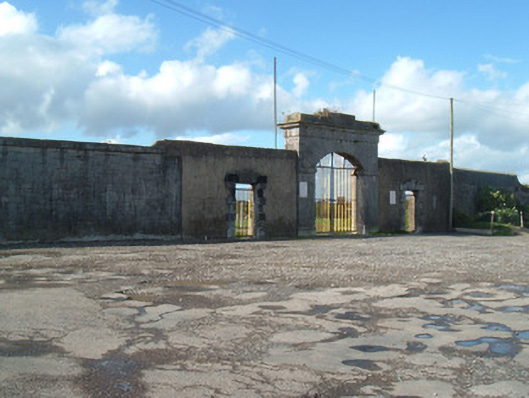 barracksbarracks · 24 yd
 David HurleyMemorial · 302 yd
 SycamoreSycamore · 304 yd
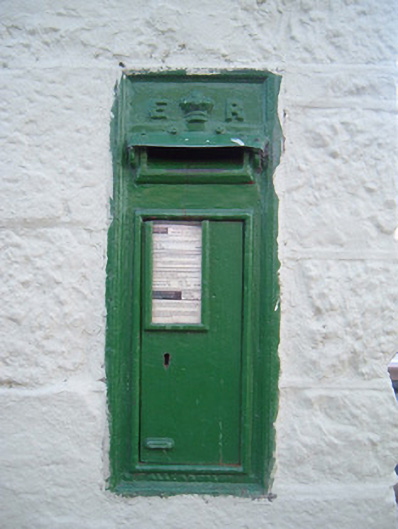 post boxpost box · 315 yd
 Town defences in ButtevantTown defences · 648 yd
 Burial ground in Spital (orrery and Kilmore By.)Burial ground · 694 yd
 Lombards CastleCastle, tower house · 764 yd
 Buttevant Rail DisasterMemorial · 846 yd
 Ballinguile Castle (in Ruins)Castle, tower house · 1.6 mi
 Rogan's Rock CovertWood · 2.1 mi
 Lady's WellSpring · 3.4 mi
 Smith's WellSpring · 3.5 mi
Other information
Photo: National Inventory of Architectural Heritage · Website use allowed for educational or private purposes with source credit