What is recorded here
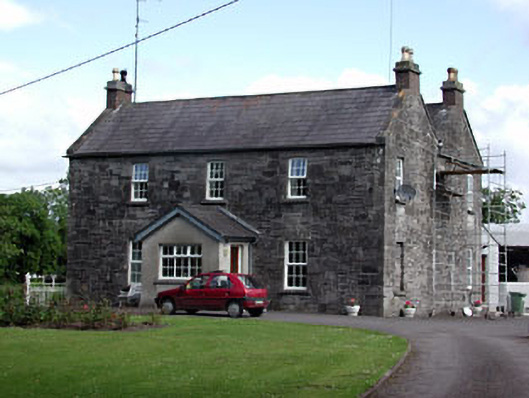
Oberstown House in Oberstown keeps its stone farm buildings behind it and cast-iron railings out front. It's a farmhouse receiving a gentleman caller: come round the proper way, and nobody need mention who you're related to in the yard.
Detached double-pile three-bay two-storey farmhouse, built c.1870. Pitched slate roofs with red brick chimneystacks and clay pots. Snecked limestone walls. Square-headed window openings with stone sills. Central porch addition. Ranges of stone outbuildings to rear. Bounded to front by cast-iron railings.
The simple form of this farmhouse employs an interesting variety of materials in its construction, such as the limestone, brick and slate. The setting of the farmhouse is enhanced by the stone outbuildings to the rear and the cast-iron railings to the front.
From the Buildings of Ireland (National Inventory of Architectural Heritage) record 14326001
This does not grant access. Most recorded buildings are privately owned; view them only from public ground unless the owner allows entry.
Places near here
Photo credits
- National Inventory of Architectural Heritage
- Garry Dickinson, Geograph · CC BY-SA 2.0
- Kieran Campbell, Geograph · CC BY-SA 2.0
- Willow, Wikimedia Commons · CC BY 2.5
- Patrick Brown, Wikimedia Commons · CC BY-SA 2.0
- Anthony Foster, Geograph · CC BY-SA 2.0
- Anthony Foster, Wikimedia Commons · CC BY-SA 2.0
- Neil Forrester, Co.Meath, Ireland. http://neil.forrester.ie, Wikimedia Commons · CC BY 3.0
- William Murphy, Wikimedia Commons · CC BY 2.0
- Verdasuno at English Wikipedia, Wikimedia Commons · CC BY-SA 3.0
- Malene Thyssen, Wikimedia Commons · CC BY-SA 3.0
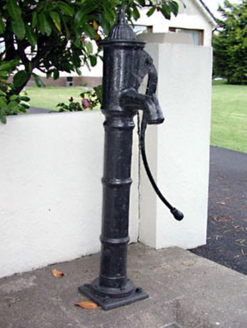 water pump443 yd
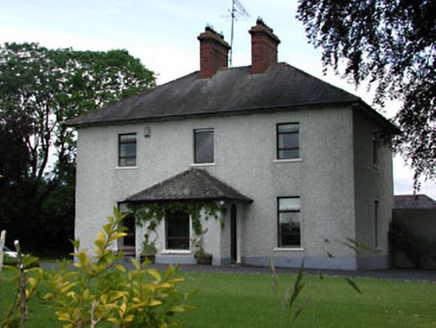 presbytery/parochial/curate's house741 yd
 Skreen CastleCastle, tower house · 1458 yd
 CastleCastle, tower house · 2.5 mi
 European ash2.8 mi
 Hill of TaraVisitor information · 2.8 mi
 Saint Patrick'sMemorial · 2.8 mi
 Dumha na nGiallArchaeological place · 2.8 mi
 Battle of Tara HillBattle · 2.9 mi
 Battle of Tara (Ireland)Major battlefield · 2.9 mi
 Lia FailStanding stone (present location) · 2.9 mi
 European Beech3.7 mi
More historic places in County Meath · All of County Meath
What do you know about this place?