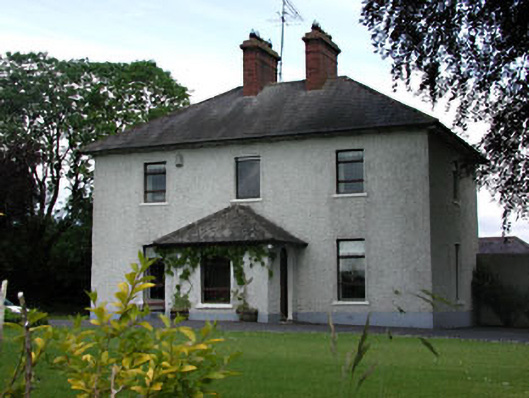
What is recorded here
Detached three-bay two-storey parochial house, built c.1880, with central porch. Hipped slate roof with corbelled eaves course and red brick chimneystacks. Roughcast rendered walls. Round-arched opening with timber door and fanlight. Rubble limestone outbuildings to rear. Cast-iron gate piers and gates.
Though many original features and materials have been replaced, this building is enhanced by the retention of the related outbuildings and gates.
This does not grant access. Most recorded buildings are privately owned; view them only from public ground unless the owner allows entry.
Places near here
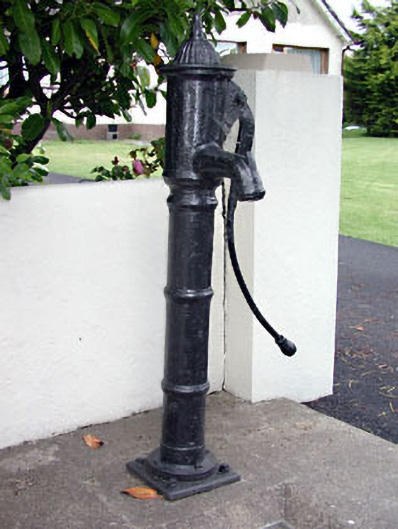 water pumpwater pump · 335 yd
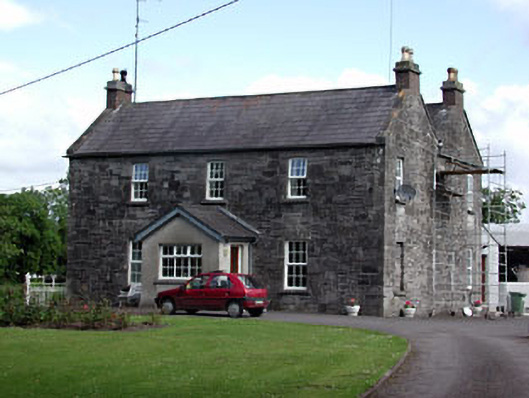 Oberstown Housefarm house · 741 yd
 Skreen CastleCastle, tower house · 755 yd
 Candle HillMountain / peak · 762 yd
 CastleCastle, motte · 797 yd
 Enclosure in SkreenEnclosure · 851 yd
 CrossCross, Wayside cross (present location) · 900 yd
 Clusker Wood NorthWood · 2.2 mi
 The Pond WoodWood · 2.2 mi
 Tara Open StudioGallery · 2.4 mi
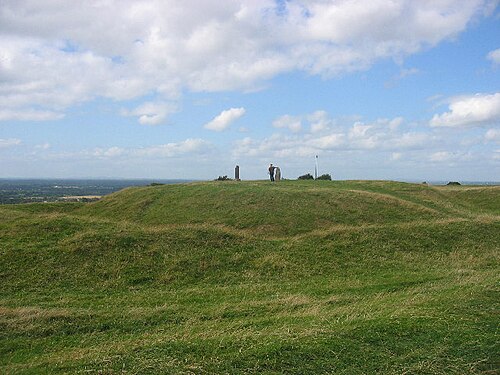 Hill of TaraVisitor information · 2.4 mi
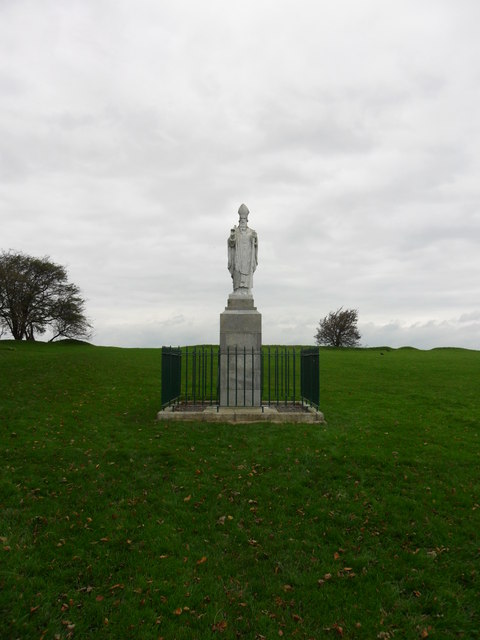 Saint Patrick'sMemorial · 2.5 mi
Other information
Photo: National Inventory of Architectural Heritage · Website use allowed for educational or private purposes with source credit