DDiscover AloneMapAbout

Oakly Park

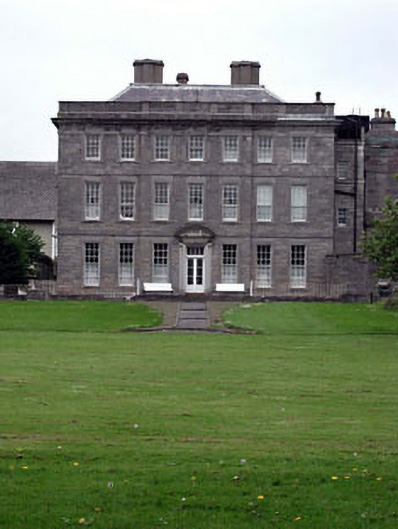
Country house
Oakly Park
Photo: National Inventory of Architectural Heritage · Report the wrong picture

This does not grant access. Most recorded buildings are privately owned; view them only from public ground unless the owner allows entry.

What do you know about this place?Tap to add a comment or ask a question

What you write will be public.

What is recorded here

Detached seven-bay (two- or three-bay deep) three-storey over basement country house, built 1724; dated 1724, on a rectangular plan centred on three-bay full-height breakfront; seven-bay three-storey rear (east) elevation centred on three-bay full-height breakfront. Sold, 1812. Occupied, 1901; 1911. Sold, 1924.…

Read the whole record
Detached seven-bay (two- or three-bay deep) three-storey over basement country house, built 1724; dated 1724, on a rectangular plan centred on three-bay full-height breakfront; seven-bay three-storey rear (east) elevation centred on three-bay full-height breakfront. Sold, 1812. Occupied, 1901; 1911. Sold, 1924. Resold, 1926. Resold, 1935. Resold, 1946, to accommodate alternative use. Resold, 1952, to accommodate alternative use. Hipped slate roof on a quadrangular plan behind parapet with pressed or rolled lead ridges, rendered central chimney stack with rendered chimney stacks on T-shaped plans (east) having cut-limestone stringcourses below capping, and concealed rainwater goods retaining embossed cast-iron hoppers ("1724") and downpipes. Part creeper- or ivy-covered repointed coursed cut-limestone walls on lichen-spotted cut-limestone chamfered cushion course on plinth with cut-limestone stringcourses including ogee-detailed cut-limestone cornice on blind frieze on cut-limestone stringcourse below parapet. Square-headed central door opening with cut-limestone platform, and cut-limestone surround framing timber panelled double doors having overlight. Square-headed window openings in camber-headed recesses (basement) with cut-limestone block-and-start surrounds framing six-over-six timber sash windows without horns having part exposed sash boxes. Square-headed window openings (ground floor) with cut-limestone lugged surrounds framing nine-over-nine (ground floor) timber sash windows. Square-headed window openings (first floor) with cut-limestone lugged surrounds framing nine-over-six (first floor) timber sash windows. Square-headed window openings (top floor) with cut-limestone surrounds framing six-over-six timber sash windows. Square-headed central door opening to rear (east) elevation approached by flight of three lichen-spotted cut-limestone steps supporting wrought iron bootscrapers, cut-limestone doorcase with monolithic pilasters supporting ogee-detailed segmental pediment on "Acanthus" consoles, and cut-limestone surround framing glazed timber panelled double doors having overlight. Square-headed window openings (ground floor) with cut-limestone lugged surrounds framing nine-over-nine (ground floor) timber sash windows. Square-headed window openings (first floor) with cut-limestone lugged surrounds framing nine-over-six (first floor) timber sash windows. Square-headed window openings (top floor) with cut-limestone surrounds framing six-over-six timber sash windows. Set in landscaped grounds.
A country house erected for Reverend Arthur Price (1678/9-1752) to designs attributed to Thomas Burgh (1670-1730) of Dublin (Craig and Desmond 1970, 29) representing an important component of the early eighteenth-century domestic built heritage of County Kildare with the architectural value of the composition, one recalling the John Rothery (d. 1736)-designed Mount Ievers (1733-7) in County Clare (see 20300912), confirmed by such attributes as the compact rectilinear plan form centred on Classically-detailed doorcases; the construction in a slightly mottled limestone with sheer dressings demonstrating good quality workmanship; the diminishing in scale of the openings on each floor producing a graduated visual impression; and the parapeted roof. Having been well maintained, the form and massing survive intact together with substantial quantities of the original fabric, both to the exterior and to the interior, including some crown or cylinder glazing panels in hornless sash frames: meanwhile, contemporary joinery; and decorative plasterwork enrichments, all highlight the artistic potential of a country house having historic connections with Colonel George Napier (1751-1804) and Lady Sarah Napier (née Lennox) (1745-1826); and the Maunsell family including Richard Maunsell JP (1785-1866) 'late of Oakley Park Celbridge County Kildare' (Calendars of Wills and Administrations 1866, 212); John Maunsell JP (1810-82) 'late of Oakley-park Celbridge County Kildare' (Calendars of Wills and Administrations 1882, 462); Captain Richard Mark Synnot Maunsell JP (1843-1907), 'Captain [of first] Royal Dragoons late of Oakly Park Celbridge County Kildare' (Calendars of Wills and Administrations 1908, 336); and Captain Richard John Caswell Maunsell OBE (1878-1955) and Marie Norah Maunsell (1880-1960).

From the Buildings of Ireland (National Inventory of Architectural Heritage) record 11805044

Places near here

Photo credits
  • Maker not stated on source page, www.tripadvisor.com.ph
  • Sheila1988, Wikimedia Commons · CC BY-SA 4.0
  • National Inventory of Architectural Heritage
  • Irishshagua, Wikimedia Commons · CC BY-SA 4.0
  • Maker not stated on source page, www.dreamstime.com
  • Maker not stated on source page, www.interment.net
  • DiggingSpace, Wikimedia Commons · CC BY-SA 4.0
Abbey PlaygroundChildren's playground · 261 yd

Explorer Tom Abbey Playground in County Kildare is locked in a fierce dispute over fairy parking spots, which has left the swings…

Tea Lane GraveyardMausoleum · 279 yd

Explorer Tom Tea Lane Graveyard features a mausoleum where a fake royal visit happened in 1736 and nobody can disprove it. Katherine…
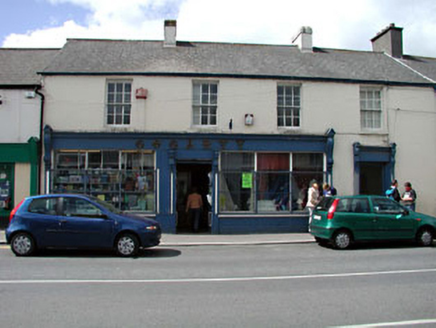
GogartyHouse · 306 yd

Explorer Tom Gogarty in Celbridge is stuck between being a farmer’s home and a shoe shop. The marble lettering on the front is…
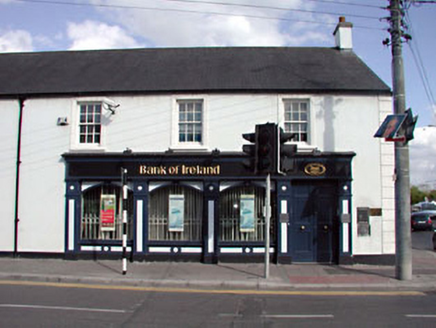
Bank of IrelandHouse · 317 yd

Explorer Tom Bank of Ireland: Saint Patrick would have looked at this Classical building in Celbridge and said, “Great architecture…
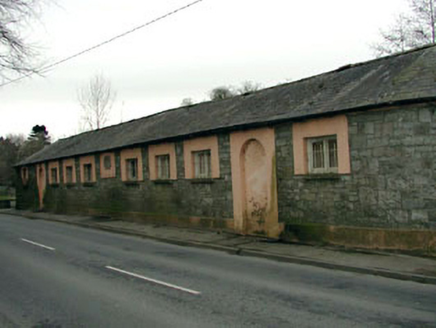
The Abbey National SchoolSchool · 328 yd

Explorer Tom The Abbey National School in Celbridge has a map that says it's a castle, which is why the kids got so confused. The…
vent pipe331 yd

Explorer Tom Vent pipe in Celbridge Abbey would tell Saint Patrick to stop being so dramatic about drainage. It’s just an old pipe…

bridge339 yd

Explorer Tom Bridge in Celbridge saw a man try to juggle fish on it once, but he dropped one into the Liffey. The stone arches…

The AbbeyFoot bridge · 355 yd

Explorer Tom The Abbey footbridge in Celbridge is where smugglers hid their illegal cheese back in the day. It spans the Liffey…
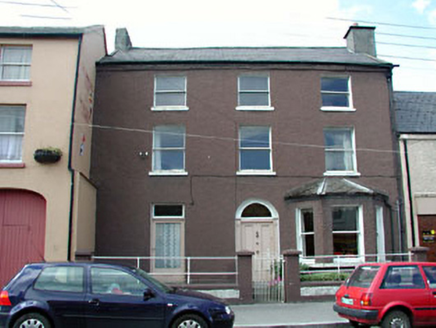
Saint Anne'sHouse · 357 yd

Explorer Tom Saint Anne’s in Celbridge deals with nosy neighbors by shrinking its windows slightly every time they peek through.…

Mapped graveyardGraveyard · 1175 yd

Explorer Tom Another mapped graveyard in Kildare has an imaginary fan club of very serious teenagers who write fan fiction about its…

Donaghcumper CemeteryCemetery · 1225 yd

Explorer Tom Donaghcumper Cemetery has a local who swears he invented the concept of the headstone himself, even though he can't…
Castletown HouseHeritage attraction · 1698 yd

Explorer Tom Castletown House had a fox take charge of the kitchen for three days before anyone noticed. Desmond Guinness saved it…

More historic places in County Kildare · All of County Kildare

Add to this placeAdd a picture Add a detailed tip Add a story

Explore the map1,095,414 places to discover

Next place · or swipeAbbey Playground