
What is recorded here
Tea Lane Graveyard in Oakleypark has a mausoleum with elegant arched windows filled in with brick. Most of us would agonise over curtains; this is what happens when someone says, ‘Just get something that’ll last.’
Attached two-bay single-storey single-cell "death house" or mausoleum, built 1736, on a rectangular plan. Pitched slate roof on collared timber construction with lichen-covered terracotta ridge tiles, and no rainwater goods on cut-limestone eaves. Part ivy-covered lime rendered battered walls with concealed cut-limestone flush quoins to corners. Round-headed window openings with cut-limestone flush sills, and cut-limestone flush block-and-start surrounds framing red brick English bond infill. Round-headed window opening (south) with cut-limestone sill, and cut-limestone flush surround centred on keystone framing infill. Interior retaining spear head-detailed wrought iron railings centred on Classical-style memorial. Set in shared grounds.
A "death house" or mausoleum erected (1736) by Katherine Conolly (1662-1752) of Castletown representing an important component of the early eighteenth-century built heritage of Celbridge with the architectural value of the composition, 'a sumptuous monument to the memory of [William "Speaker" Conolly (1662-1729)]...which has lately been closed up' (Lewis 1837 I, 320), confirmed by such attributes as the compact rectilinear plan form; the feint battered silhouette; the silver-grey limestone dressings demonstrating good quality workmanship; and the high pitched roof: meanwhile, a pillared memorial denuded (1993) of statuary (1736) by Thomas Carter (d. 1756) of London highlights the artistic potential of a "death house" or mausoleum making a pleasing visual statement in a suburbanised street scene.
From the Buildings of Ireland (National Inventory of Architectural Heritage) record 11805051
This does not grant access. Most recorded buildings are privately owned; view them only from public ground unless the owner allows entry.
Places near here
IndicatedEcclesiastical enclosure · 34 yd Celbridge LodgeOutbuilding · 181 ydCelbridge LodgeHouse · 216 ydJohn McLaughlinMemorial · 413 ydOriental plane426 ydArthur GuinessMemorial · 685 ydCommon Lime809 ydCelbridge Union Workhouse, site ofArchaeological place · 812 ydCastleCastle, tower house · 1124 ydCastleCastle, unclassified · 1585 ydCastletown HouseHeritage attraction · 1729 ydBerkeley Costume and Toy CollectionMuseum · 1.0 mi
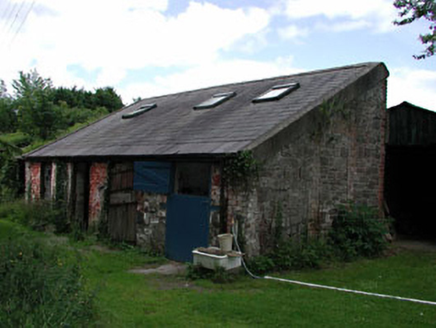 Celbridge LodgeOutbuilding · 181 yd
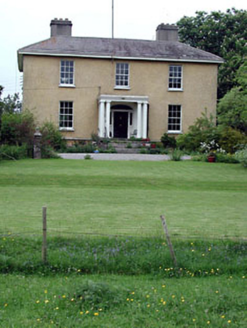 Celbridge LodgeHouse · 216 ydJohn McLaughlinMemorial · 413 yd
 Oriental plane426 ydArthur GuinessMemorial · 685 yd
 Common Lime809 ydCelbridge Union Workhouse, site ofArchaeological place · 812 ydCastleCastle, tower house · 1124 ydCastleCastle, unclassified · 1585 yd
 Castletown HouseHeritage attraction · 1729 ydBerkeley Costume and Toy CollectionMuseum · 1.0 mi
Pictures: National Inventory of Architectural Heritage; Superchilum, Wikimedia Commons · CC BY-SA 4.0; Alvesgaspar, Wikimedia Commons · CC BY-SA 3.0; DiggingSpace, Wikimedia Commons · CC BY-SA 4.0
More historic places in County Kildare · All of County Kildare
What do you know about this place?