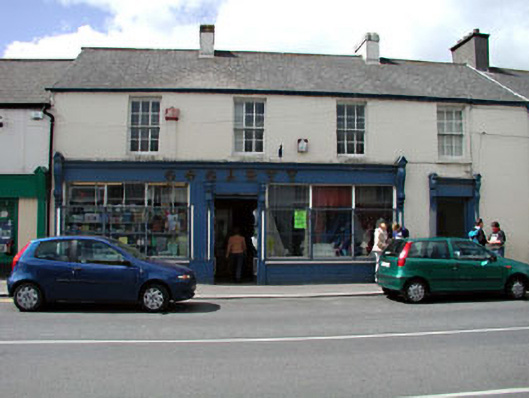
What is recorded here
Terraced four-bay two-storey house, built 1818, on a rectangular plan with shopfront to ground floor. Occupied, 1901; 1911. Pitched fibre-cement slate roof with ridge tiles, rendered chimney stacks having rendered capping, and cast-iron rainwater goods on rendered eaves retaining cast-iron octagonal or ogee hopper and downpipe. Rendered, ruled and lined walls on dwarf plinth. Timber shopfront to ground floor on a symmetrical plan centred on timber panelled double doors. Square-headed door opening (north) with threshold, and timber doorcase with panelled pilasters supporting ogee-detailed cornice on "Acanthus" consoles framing glazed timber panelled door. Square-headed window openings (first floor) with sills, and concealed dressings framing six-over-six timber sash windows. Street fronted with concrete flagged footpath to front.
A house representing an integral component of the early nineteenth-century built heritage of Celbridge. Having been well maintained, the form and massing survive intact together with substantial quantities of the original fabric, both to the exterior and to the interior, including a symmetrically-composed shopfront of artistic interest showing increasingly-endangered marbleised lettering. NOTE: Occupied (1901; 1911) by Matthew Gogarty (1841-1919), 'Farmer [and] Shoemaker [and] Shopkeeper' (NA 1901; NA 1911).
This does not grant access. Most recorded buildings are privately owned; view them only from public ground unless the owner allows entry.
Places near here
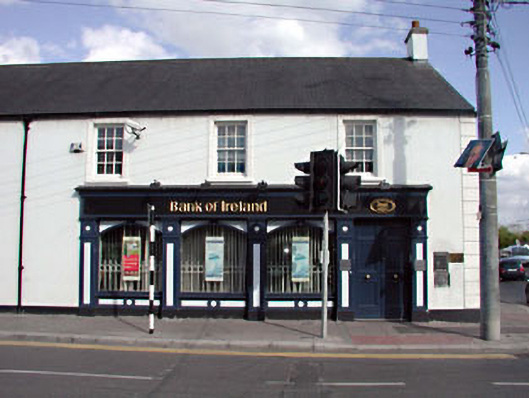 Bank of Irelandhouse · 26 yd
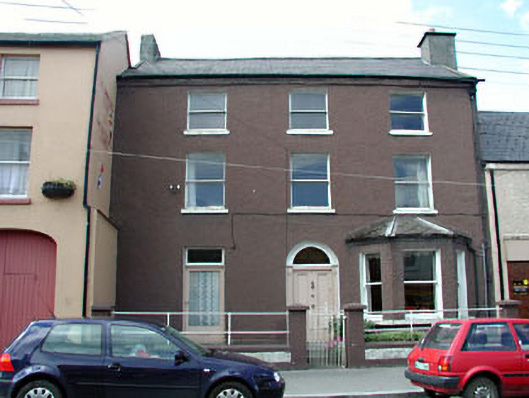 Saint Anne'shouse · 65 yd
 John McLaughlinMemorial · 197 yd
 Arthur GuinessMemorial · 271 yd
 Oriental planeOriental plane · 378 yd
 Common LimeCommon Lime · 435 yd
 IndicatedEcclesiastical enclosure · 546 yd
 Celbridge Union Workhouse, site ofArchaeological place · 676 yd
 CastleCastle, unclassified · 1296 yd
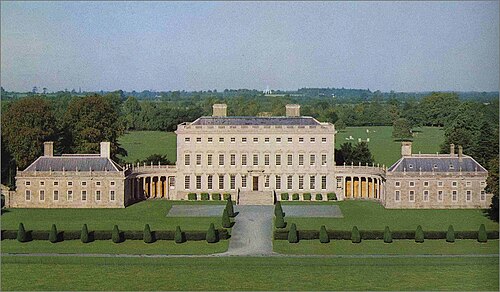 Castletown HouseHeritage attraction · 1442 yd
 Berkeley Costume and Toy CollectionMuseum · 1486 yd
 bridgebridge · 88 yd
Other information
Photo: National Inventory of Architectural Heritage · Website use allowed for educational or private purposes with source credit