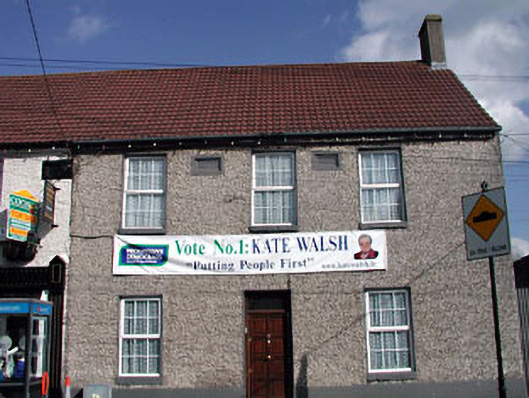
What is recorded here
Attached three-bay two-storey house, dated 1724 and 1728, on a rectangular plan originally four-bay two-storey. Renovated, ----. Replacement pitched profiled concrete tile roof with concrete ridge tiles, rendered chimney stack (south) having chamfered capping, and cast-iron rainwater goods on roughcast eaves. Roughcast battered walls on rendered plinth with pair of pair of cut-limestone date stones ("1724"; "1728"). Square-headed central door opening with concealed dressings framing replacement timber panelled door having overlight. Square-headed window openings with flush sills, and concealed dressings framing replacement uPVC casement windows. Street fronted with concrete flagged footpath to front.
A house erected by George Finey (d. 1752) representing an integral component of the early eighteenth-century domestic built heritage of Celbridge with the architectural value of the composition suggested by such attributes as the compact rectilinear plan form centred on a featureless doorcase; the feint battered silhouette; the somewhat disproportionate bias of solid to void in the massing compounded by the uniform or near-uniform proportions of the widely spaced openings on each floor; and the high pitched roof (cf. 11805037).
This does not grant access. Most recorded buildings are privately owned; view them only from public ground unless the owner allows entry.
Places near here
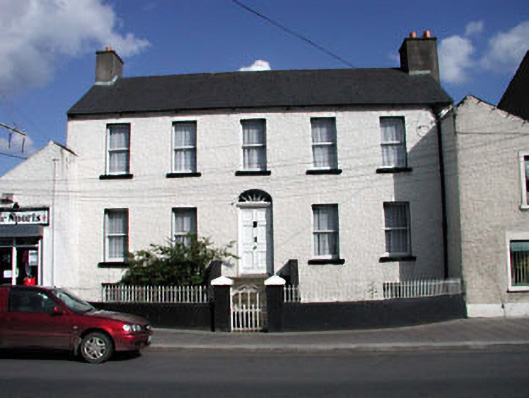 The Laurelshouse · 26 yd
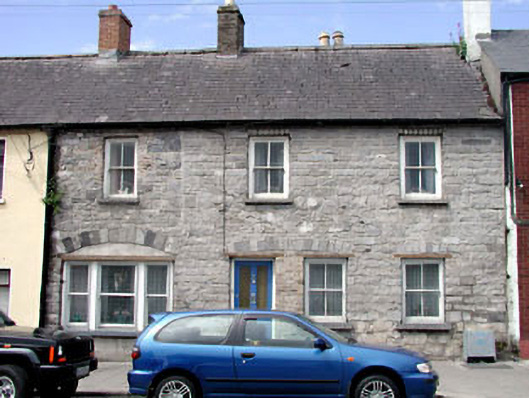 Stone Househouse · 54 yd
 Arthur GuinessMemorial · 107 yd
 Common LimeCommon Lime · 271 yd
 John McLaughlinMemorial · 362 yd
 Oriental planeOriental plane · 544 yd
 Celbridge Union Workhouse, site ofArchaeological place · 556 yd
 IndicatedEcclesiastical enclosure · 653 yd
 CastleCastle, unclassified · 1132 yd
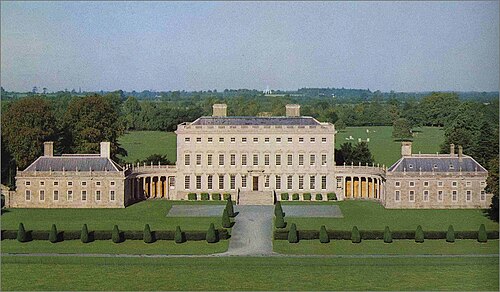 Castletown HouseHeritage attraction · 1278 yd
 Berkeley Costume and Toy CollectionMuseum · 1322 yd
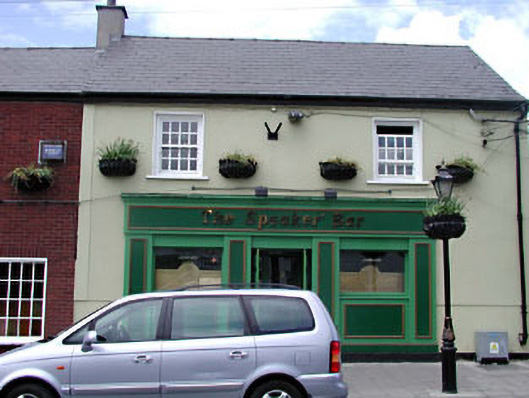 Speaker Bar (The)house · 77 yd
Other information
Photo: National Inventory of Architectural Heritage · Website use allowed for educational or private purposes with source credit