What is recorded here
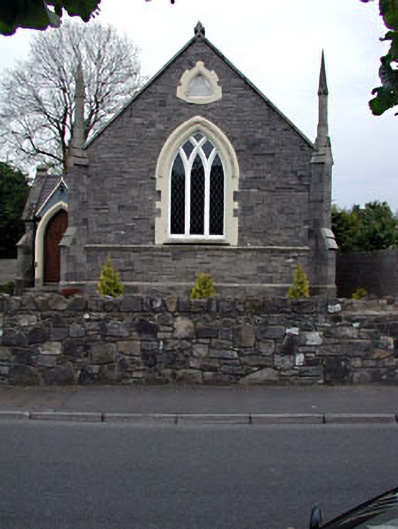
Celbridge Methodist Church in Donaghcumper wears sober grey stone and tall, pointed pinnacles. It’s dressed like four respectable wizards who’ve agreed to stop embarrassing the parish, but won’t surrender the hats.
Detached three-bay double-height single-cell Methodist church, opened 1859, on a rectangular plan; single-bay single-storey porch (north). Sold, 1948. Adapted to alternative use, 1995. Pitched slate roof with roll moulded ridge tiles, trefoil-topped cut-granite coping to gables, and cast-iron rainwater goods retaining cast-iron downpipes. Repointed broken coursed or snecked limestone walls on cut-granite chamfered cushion course on plinth with diagonal stepped buttresses to corners including cut-granite pinnacle-topped diagonal stepped buttresses to corners (west). Lancet window openings with chamfered sills, and block-and-start surrounds having chamfered reveals framing fixed-pane fittings having lattice glazing bars. Pointed-arch window opening (west) on cut-granite chamfered stringcourse, carved timber interlocking Y-mullions, and block-and-start surround having chamfered reveals with hood moulding framing fixed-pane fittings. Full-height interior with moulded plasterwork cornice below vaulted ceiling. Set in relandscaped grounds.
A church erected to designs by Edward Frederick Tarleton (c.1808-81) of Marlborough Street, Dublin (The Dublin Builder 1st April 1859, 43), representing an important component of the mid nineteenth-century ecclesiastical heritage of Celbridge with the architectural value of the composition, one recalling the later Castledermot Methodist Church (1903; see 11823009), confirmed by such attributes as the compact rectilinear plan form; the construction in a deep grey limestone with silver-grey granite dressings not only demonstrating good quality workmanship, but also producing a sober two-tone palette; the slender profile of the openings underpinning a "medieval" Gothic theme with those openings showing lattice or "quarry" glazing patterns; and the elongated pinnacles embellishing the roof. Having been well maintained, the form and massing survive intact together with substantial quantities of the original fabric, both to the exterior and to the largely featureless interior, thus upholding the character or integrity of a church making a pleasing visual statement in a suburbanised setting.
From the Buildings of Ireland (National Inventory of Architectural Heritage) record 11805047
This does not grant access. Most recorded buildings are privately owned; view them only from public ground unless the owner allows entry.
Places near here
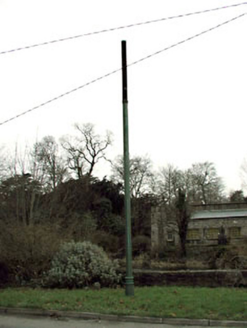 vent pipe86 yd
 bridge103 ydJohn McLaughlinMemorial · 220 yd
 Oriental plane343 ydArthur GuinessMemorial · 403 yd
 Common Lime561 ydIndicatedEcclesiastical enclosure · 656 ydCelbridge Union Workhouse, site ofArchaeological place · 850 ydCastleCastle, tower house · 1120 ydCastleCastle, unclassified · 1413 yd
 Castletown HouseHeritage attraction · 1556 ydBerkeley Costume and Toy CollectionMuseum · 1599 yd
Pictures: National Inventory of Architectural Heritage; Irishshagua, Wikimedia Commons · CC BY-SA 4.0; Superchilum, Wikimedia Commons · CC BY-SA 4.0; Alvesgaspar, Wikimedia Commons · CC BY-SA 3.0; DiggingSpace, Wikimedia Commons · CC BY-SA 4.0
More historic places in County Kildare · All of County Kildare
What do you know about this place?