
What is recorded here
Detached three-bay two-storey over raised basement house, built c.1760, having shallow entrance breakfront with doorway reached by flight of steps, and single-bay side elevations, two-bay to basement. Hipped slate roof with centrally located pair of rendered chimneystacks. Roughcast rendered walls, having cut limestone plinth string course to base of ground floor. Square-headed replacement uPVC windows with limestone sills. Carved limestone doorcase comprising square-headed doorway and sidelights with fluted lintels, limestone sills and decorative wrought-iron bars to sidelights, panelled timber door, and cobweb fanlight and carved archivolt with triple keystone above doorway. Doorway approached by flight of splaying limestone steps having rendered and limestone parapets and terminating piers. Single-storey outbuildings to rear of house, enclosing yard. House approached by tree-lined avenue. Quadrant gateway to road comprising rubble limestone walls having cut-stone copings, flanking tooled stone piers with plinths and caps and supporting decorative wrought-iron double-leaf gate.
Oakley Park is a good example of a medium-sized high status country house, enhanced by its fine limestone doorcase. The adjoining outbuildings and grounds provide context.
This does not grant access. Most recorded buildings are privately owned; view them only from public ground unless the owner allows entry.
Places near here
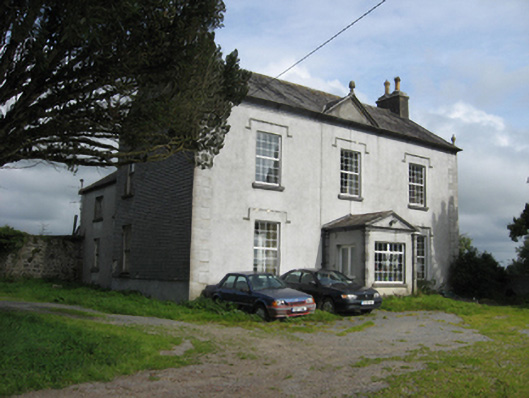 Fairy Hillhouse · 546 yd
 Portumna Union Workhouseworkhouse · 842 yd
 Glebe Ho.Ecclesiastical residence · 1357 yd
 European ashEuropean ash · 1631 yd
 European YewEuropean Yew · 1.1 mi
 Portumna Castlegate lodge · 1.2 mi
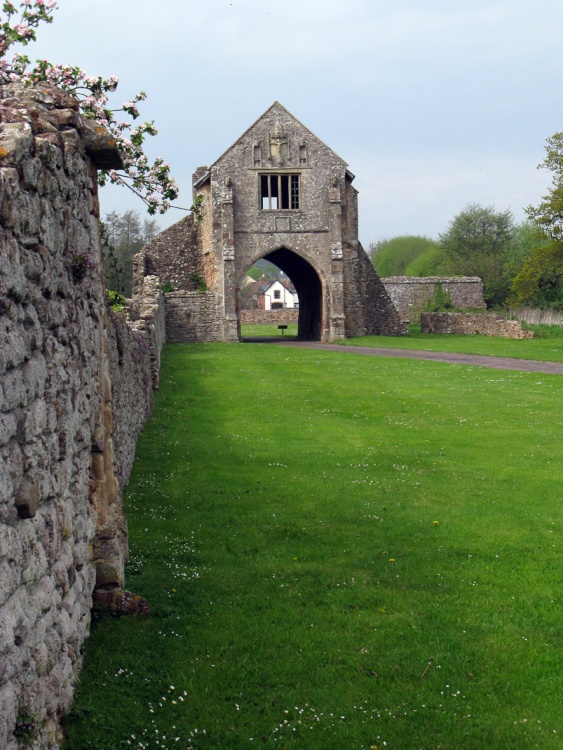 Gate HouseCastle · 1.3 mi
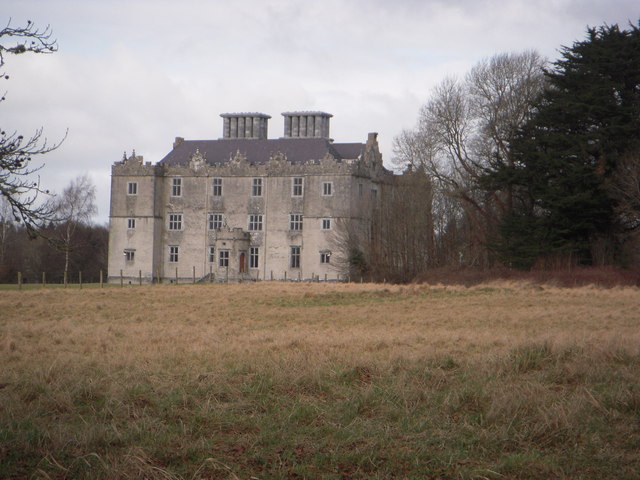 Castle (in ruins)House, fortified house · 1.4 mi
 Hayes IslandIsland · 1.5 mi
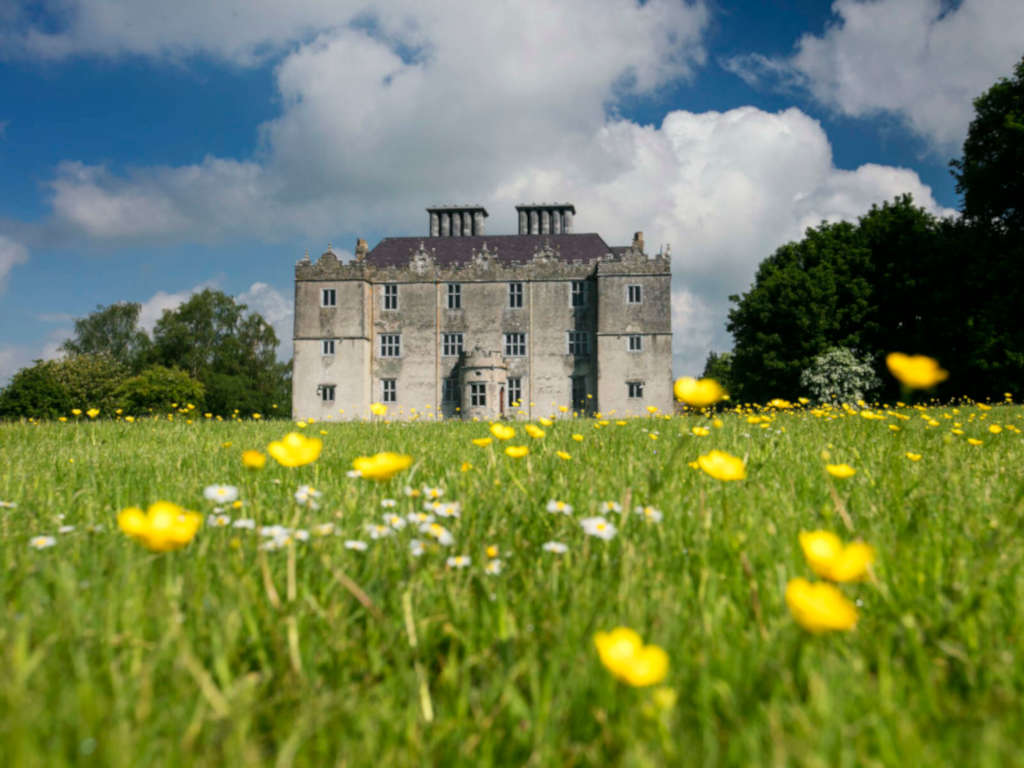 IndicatedFairy fort / earthen ringfort · 1.5 mi
 Roach IslandIslet · 1.7 mi
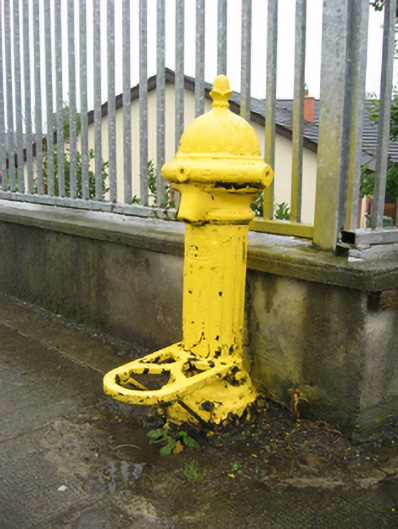 water pumpwater pump · 1116 yd
Other information
Photo: National Inventory of Architectural Heritage · Website use allowed for educational or private purposes with source credit