
More pictures of this place

What is recorded here
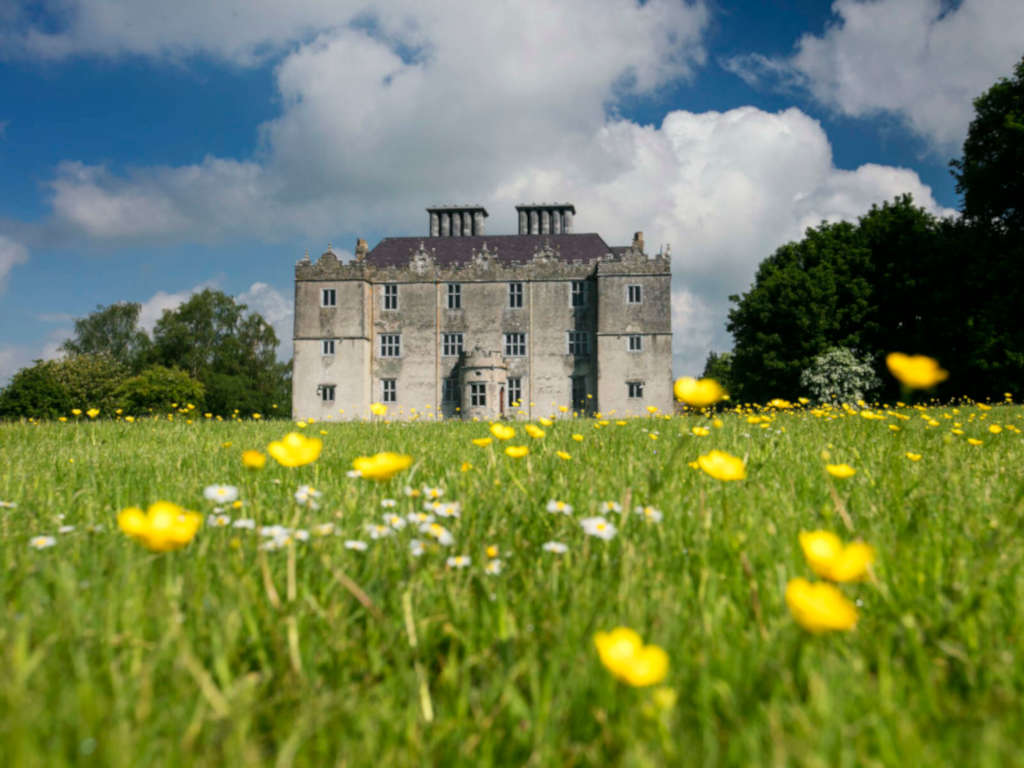
This place makes an old human cost visible. Part of a group of later workhouses, it was built following the end of the Great Famine and was subsequently adapted for use as county council adminstrative buildings.
Portumna Workhouse complex, built c.1850, comprising pair of two-storey entrance blocks facing south-east, T-plan block to north-west comprising nine-bay single-storey north-west to south-east connecting block with eleven-bay block at right angle to south-west and twelve-bay block at right angle to north-east, further nine-bay two-storey block to north-west again, six-bay single-storey block to west of T-plan group, and four-bay single-storey outbuilding at north-east end of north-west block. Converted for use as hospital c.1920, currently disused, under conservation and being refenestrated. Hipped slate roofs to larger blocks and pitched roofs to smaller blocks, four-bay block curently roofless. Timber eaves brackets to tallest blocks, and clay ridge tiles, cement rendered chimneystacks, and cast-iron rainwater goods throughout complex. Louvred lanterns to connecting and west blocks, and dressed limestone bellcote to former. Roughcast rendered walls with some exposed dressed limestone with slit apertures throughout. Square-headed window openings to larger blocks with tooled limestone sills and timber casement small-pane windows. Segmental-headed doorways throughout, with dressed limestone surrounds and timber doors, some with overlights.
Part of a group of later workhouses, it was built following the end of the Great Famine and was subsequently adapted for use as county council adminstrative buildings.
The complex comprises a relatively intact and large mid-nineteenth-century Poor Law Union workhouse built to the designs of the Poor Law Commissioners’ architect, George Wilkinson (c.1814-1890). Part of a group of later workhouses, it was built following the end of the Great Famine and was subsequently adapted for use as county council adminstrative buildings. The austere architectural design was indicative of the likely future in store for the people who entered the workhouse. The complex retains much of its original fabric and materials. The survival of significant interior features in the accommodation blocks lends this workhouse particular importance. The buildings are currently being conserved and refenestrated.
The story behind this place
Part of a group of later workhouses, it was built following the end of the Great Famine and was subsequently adapted for use as county council adminstrative buildings.
This does not grant access. Most recorded buildings are privately owned; view them only from public ground unless the owner allows entry.
Places near here
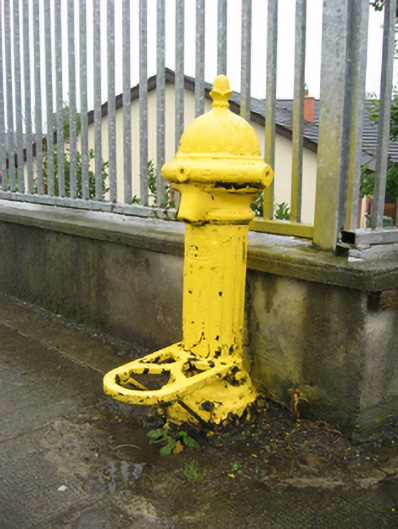 water pumpwater pump · 303 yd
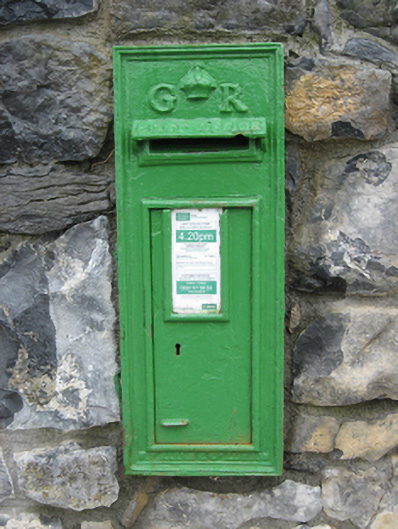 post boxpost box · 444 yd
 Glebe Ho.Ecclesiastical residence · 560 yd
 European YewEuropean Yew · 1202 yd
 Portumna Castlegate lodge · 1258 yd
 European ashEuropean ash · 1373 yd
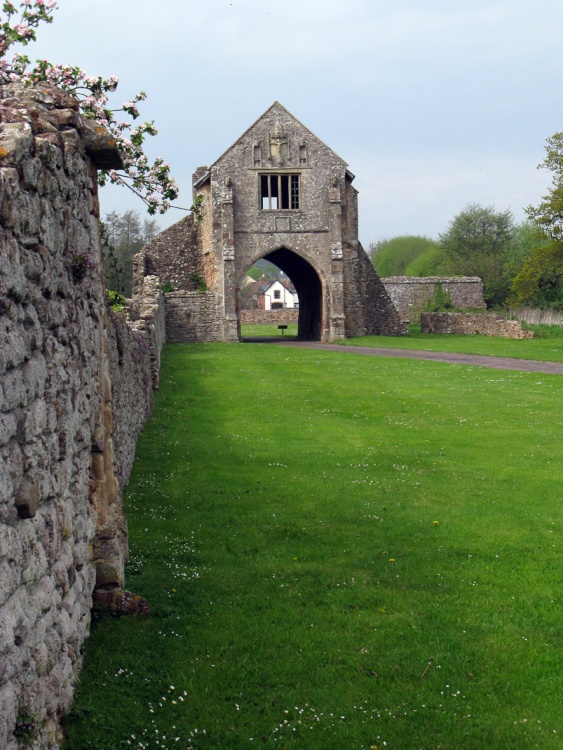 Gate HouseCastle · 1431 yd
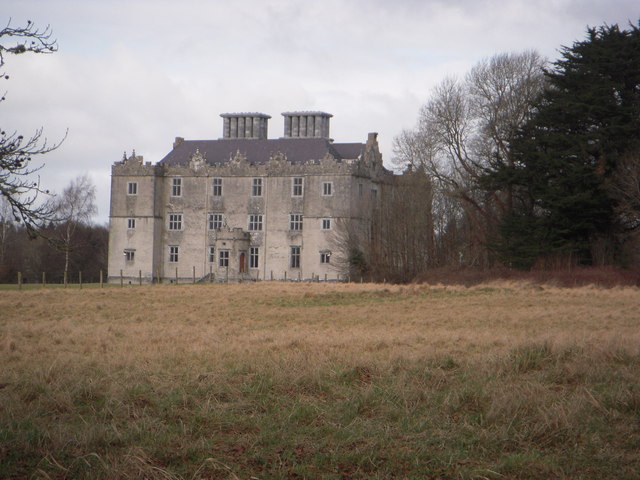 Castle (in ruins)House, fortified house · 1590 yd
 IndicatedFairy fort / earthen ringfort · 1.1 mi
 SpindillaunIslet · 1.2 mi
 Roach IslandIslet · 1.2 mi
 Slevoir BayBay · 2.5 mi
Other information
Photo: Magnumlady · CC BY-SA 4.0