
What is recorded here
Detached five-bay two-storey house c.1800, with single-storey flat-roofed extensions to rear (north) elevation. Currently disused. Pitched slate roof with cement rendered chimneystacks with clay pots, and cast-iron rainwater goods. Roughcast rendered walls with smooth rendered plinth course, sill course and eaves course to front elevation, and lined-and-ruled rendered walls to gables. Square-headed window openings with tooled stone sills and timber battened fittings. Round-headed door opening with render surround, boarded up. Garden to front bounded by cast-iron spearhead railings on cut limestone plinths with cast-iron pedestrian gate, and with decorative wrought-iron double-leaf gate to west end with cut-stone piers. Rubble limestone piers further to west with wrought-iron double-leaf gate.
Though currently unoccupied this house has been well kept and enhances the approach to Portumna from the south. The quality of the setting is added to by the retention of the boundary wall, railings and wrought and cast-iron gates. Although boarded up the house retains its strong architectural character, with classical elements in the regular fenestration and round-headed doorway.
This does not grant access. Most recorded buildings are privately owned; view them only from public ground unless the owner allows entry.
Places near here
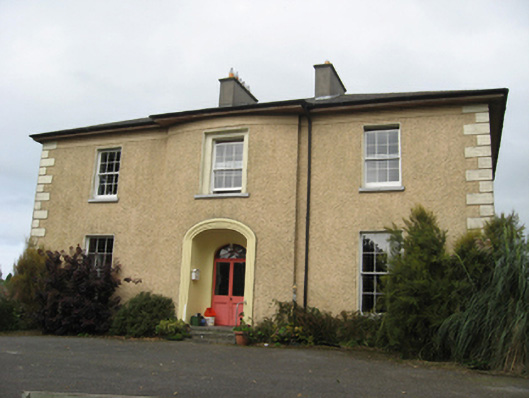 Palmerstown Househouse · 438 yd
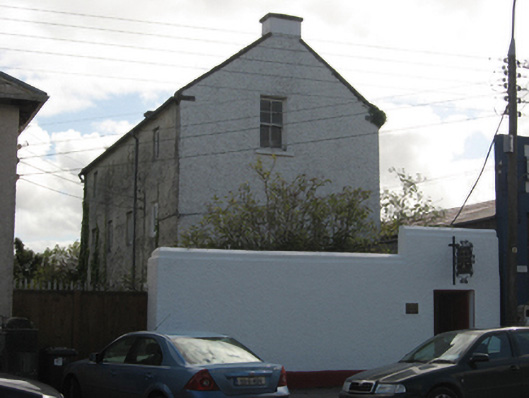 outbuildingoutbuilding · 470 yd
 European ashEuropean ash · 479 yd
 European YewEuropean Yew · 1059 yd
 Portumna Castlegate lodge · 1096 yd
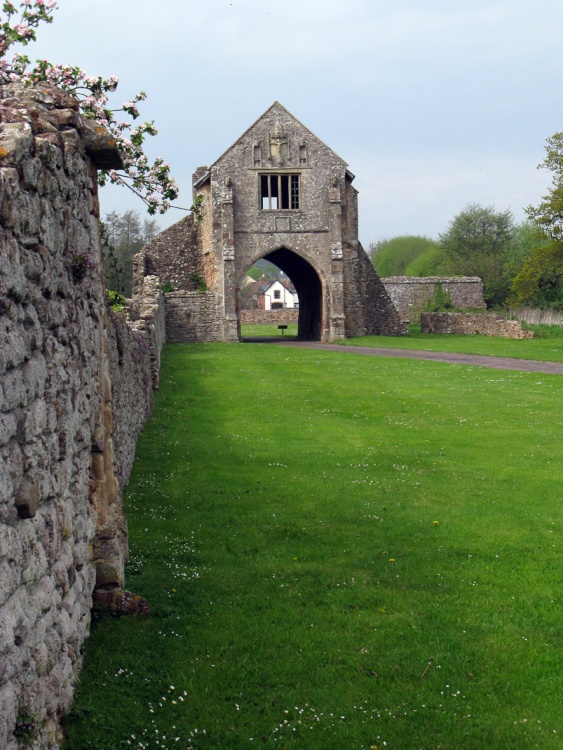 Gate HouseCastle · 1197 yd
 Glebe Ho.Ecclesiastical residence · 1229 yd
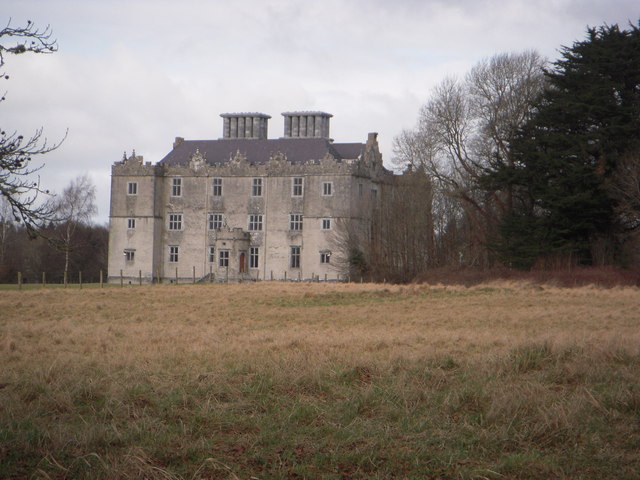 Castle (in ruins)House, fortified house · 1305 yd
 Hayes IslandIsland · 1403 yd
 Roach IslandIslet · 1675 yd
 IndicatedFairy fort / earthen ringfort · 1.1 mi
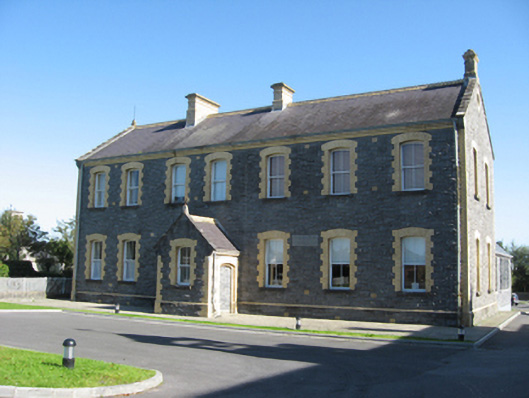 Saint Joseph's Convent National Schoolschool · 624 yd
Other information
Photo: National Inventory of Architectural Heritage · Website use allowed for educational or private purposes with source credit