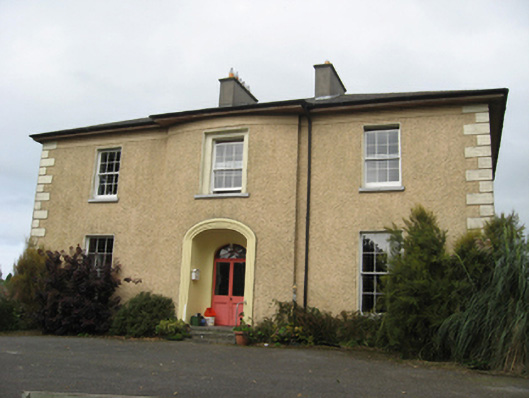
What is recorded here
Detached three-bay two-storey house, built c.1820, with shallow bowed central breakfront to front (east) elevation, and two-bay two-storey extension to west end of south elevation. Hipped slate roof with paired cement rendered central chimneystacks, and cast-iron rainwater goods. Roughcast rendered walls with render quoins, and with weather-slating to south elevation. Square-headed window openings with stone sills and six-over-six pane timber sliding sash windows. Elliptical-headed entrance opening with moulded render surround, having recessed elliptical-headed doorway with decorative fanlight and double-leaf glazed timber panelled door, approached by cut limestone steps. Cement rendered boundary wall to road with cement rendered piers and cast-iron gates, flanked by cement rendered quadrant walls.
This house has a strong classical appearance, its symmetry being emphasised by the bowed entrance bay and the overhanging eaves. The classical quoins, regular windows and ornamental doorcase are elements borrowed from country house architecture. Weather-slating such as that on the south-west elevation was applied to external walls to protect them from prevailing winds. A number of houses in South Galway, including Fairy Hill to the north of Portumna, have this feature and its use may represent a regional characteristic. The retention of timber sash windows enhances the building, and the recessed doorway is given added interest by its simple fanlight.
This does not grant access. Most recorded buildings are privately owned; view them only from public ground unless the owner allows entry.
Places near here
 European ashEuropean ash · 42 yd
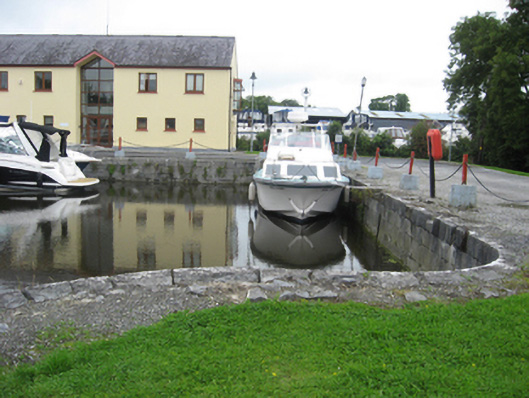 harbour/dock/portharbour/dock/port · 356 yd
 Palmerstown Lodgehouse · 438 yd
 Hayes IslandIsland · 1062 yd
 European YewEuropean Yew · 1411 yd
 Portumna Castlegate lodge · 1437 yd
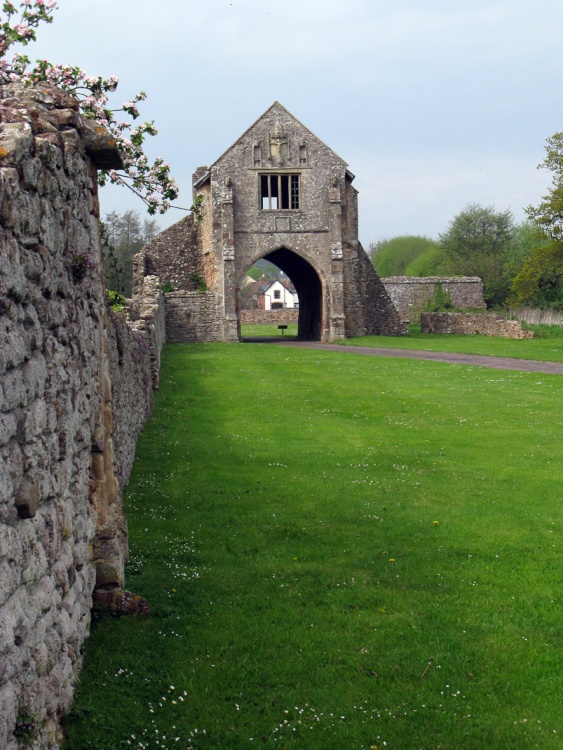 Gate HouseCastle · 1504 yd
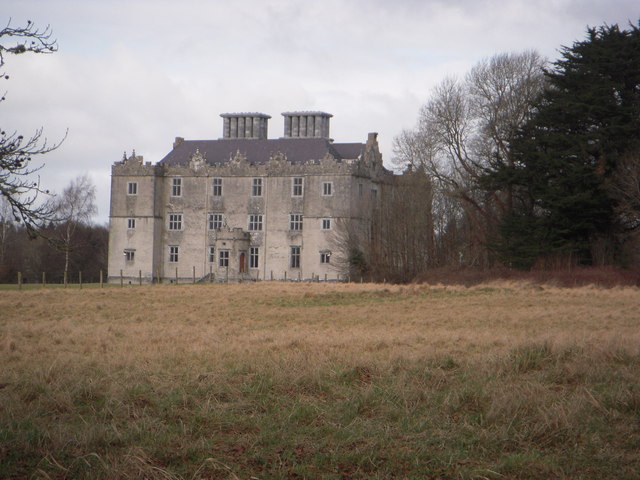 Castle (in ruins)House, fortified house · 1580 yd
 Glebe Ho.Ecclesiastical residence · 1665 yd
 Roach IslandIslet · 1.0 mi
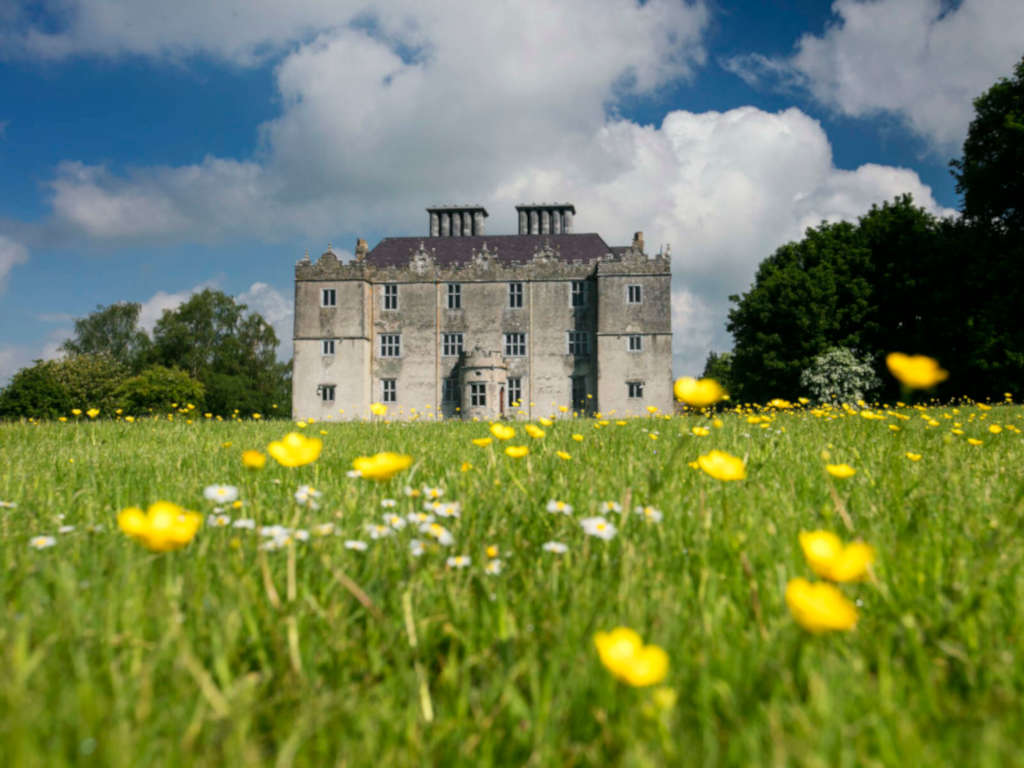 IndicatedFairy fort / earthen ringfort · 1.2 mi
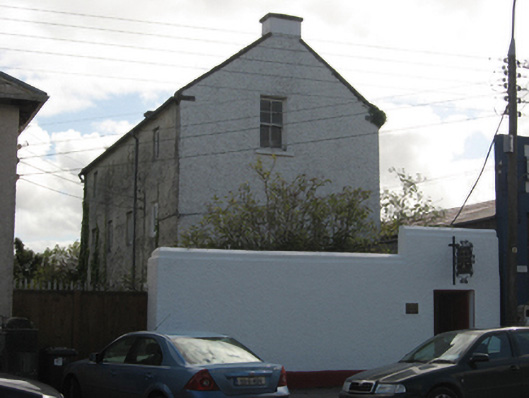 outbuildingoutbuilding · 860 yd
Other information
Photo: National Inventory of Architectural Heritage · Website use allowed for educational or private purposes with source credit