What is recorded here
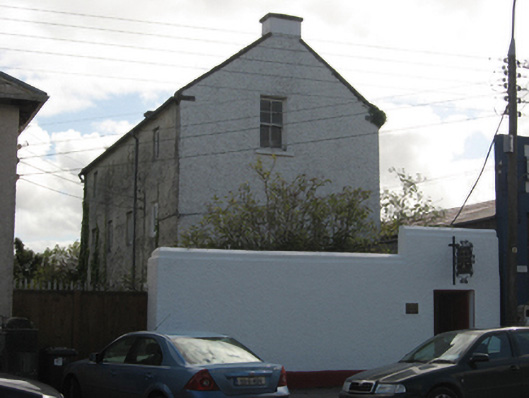
Detached four-bay three-storey warehouse, built c.1870, with extension to north gable, now in use as offices. Pitched slate roof with rendered gable end chimneystacks, limestone copings, and cast-iron rainwater goods. Roughcast rendered walls with pebbledash render to north gable. Square-headed window openings, with four-over-two pane timber sliding sash window to north gable, replacement uPVC windows and timber fixed pane windows elsewhere, some top floor openings blocked up. Square-headed door opening with timber battened door to north elevation of extension.
This substantial three-storey outbuilding of late nineteenth-century appearance retains some of its original architectural character, form and fabric. The building is well proportioned and robustly built. The survival of some original features including the slate roof and timber door adds visual interest.
This does not grant access. Most recorded buildings are privately owned; view them only from public ground unless the owner allows entry.
Places near here
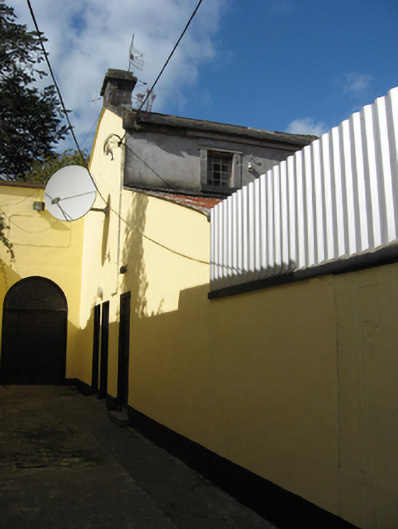 Portumna Courthouseprison/jail · 169 yd
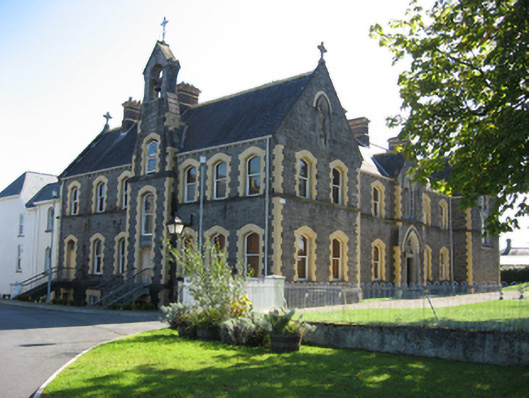 Saint Joseph's Conventconvent/nunnery · 192 yd
 European YewEuropean Yew · 594 yd
 Portumna Castlegate lodge · 634 yd
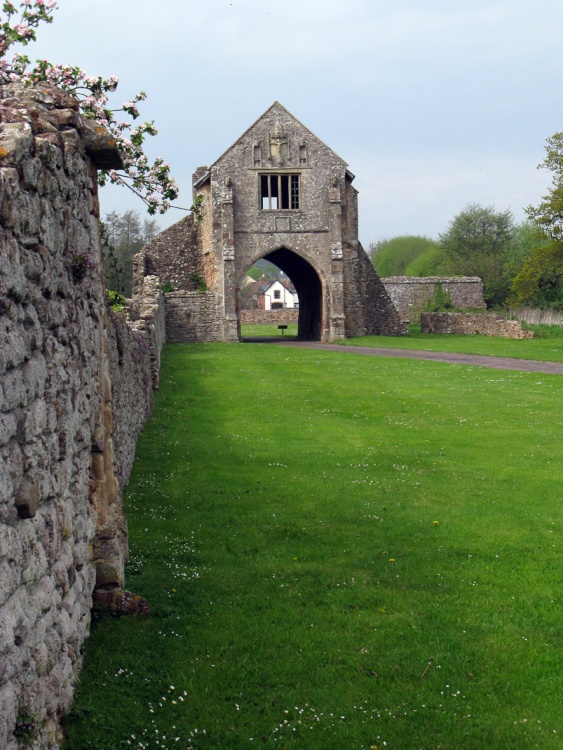 Gate HouseCastle · 754 yd
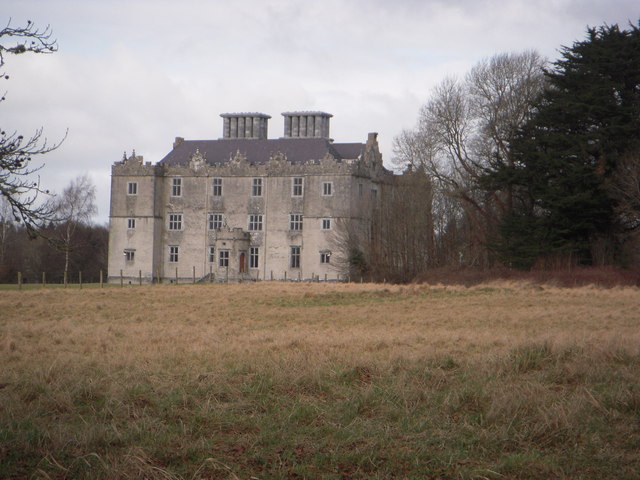 Castle (in ruins)House, fortified house · 882 yd
 European ashEuropean ash · 900 yd
 Glebe Ho.Ecclesiastical residence · 935 yd
 Roach IslandIslet · 1357 yd
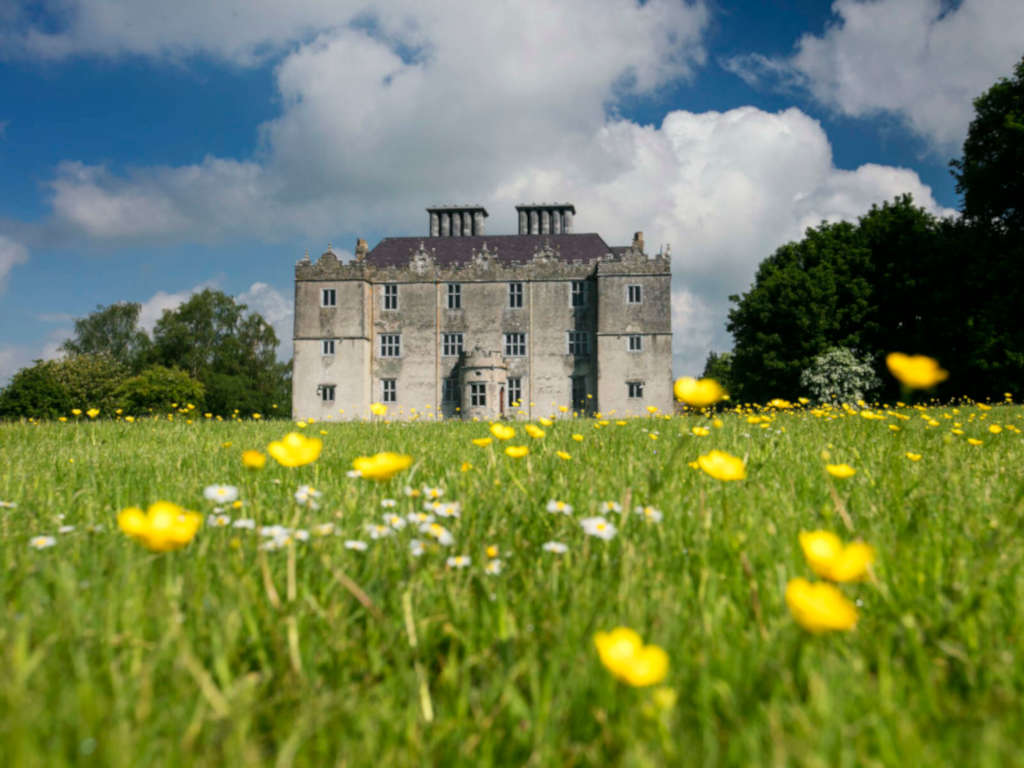 IndicatedFairy fort / earthen ringfort · 1389 yd
 SpindillaunIslet · 1421 yd
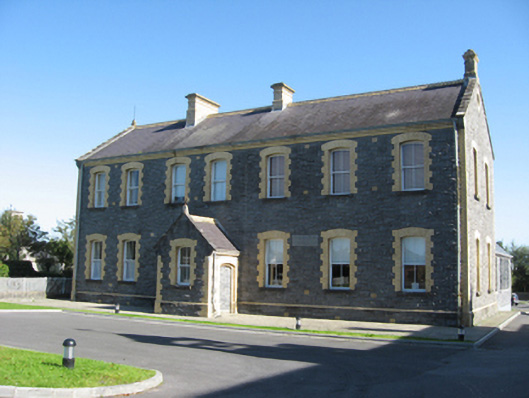 Saint Joseph's Convent National Schoolschool · 201 yd
Other information
Photo: National Inventory of Architectural Heritage · Website use allowed for educational or private purposes with source credit