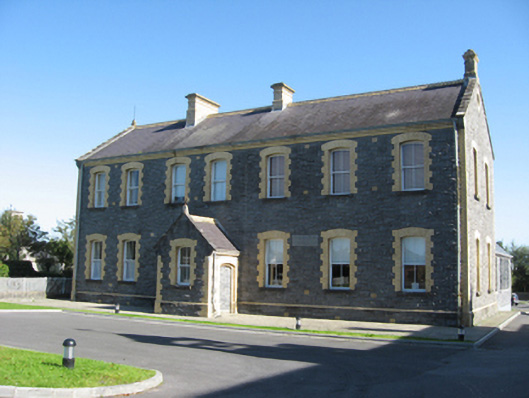
What is recorded here
Detached seven-bay two-storey former school, built c.1900, with gabled entrance porch to front (west) elevation. Five-bay single-storey recent outbuilding to rear with pitched artificial slate roof, snecked limestone walls and square-headed openings with concrete sills. Currently disused. Pitched slate roofs with cut-stone stepped copings, moulded yellow brick eaves course, terracotta ridge tiles, yellow brick chimneystacks, and cast-iron rainwater goods. Wrought-iron finial to porch. Snecked rock-faced rusticated limestone walls with name plaque, yellow brick quoins, and plinth course with yellow brick coping. Segmental-headed window openings with brick block-and-start surrounds, dressed limestone sills and replacement uPVC sliding sash windows. Oculi to gables. Infilled segmental-headed door opening to south side of porch, with moulded yellow brick surround. Driveway and garden to front, with roughcast rendered boundary wall.
This late nineteenth-century school retains its architectural character and much of its original fabric. As with the neighbouring convent and chapel it is institutional in character but the façade is enlivened by yelow brick detailing and modest entrance porch. Though no longer in use the building played an important part in the educational history of Portumna. Significant as a stand alone structure, it also forms part of an important group of buildings with the neighbouring convent and chapel.
This does not grant access. Most recorded buildings are privately owned; view them only from public ground unless the owner allows entry.
Places near here
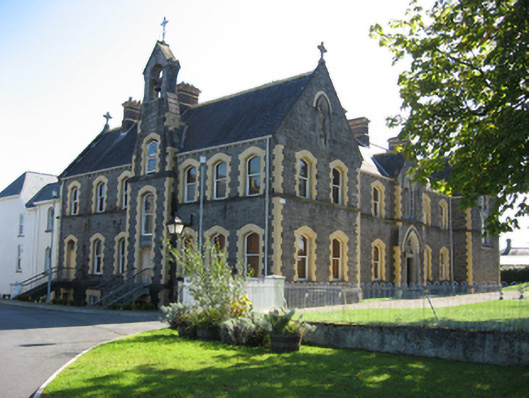 Saint Joseph's Conventconvent/nunnery · 46 yd
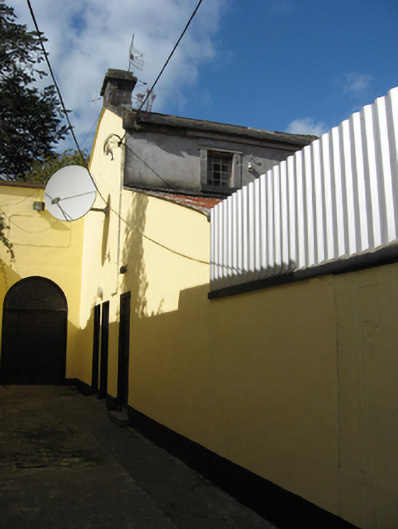 Portumna Courthouseprison/jail · 105 yd
 European YewEuropean Yew · 515 yd
 Portumna Castlegate lodge · 565 yd
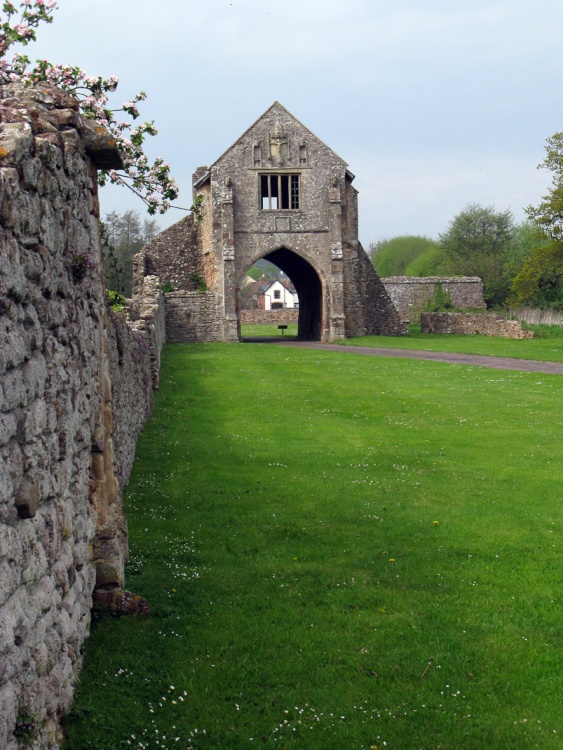 Gate HouseCastle · 718 yd
 Glebe Ho.Ecclesiastical residence · 742 yd
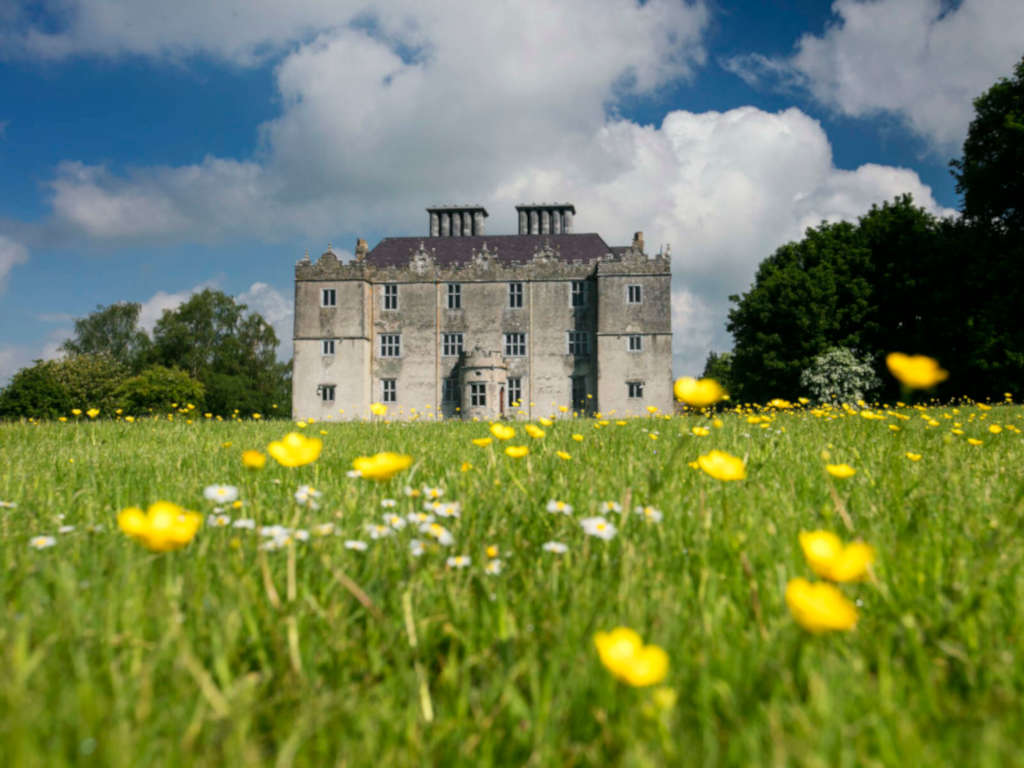
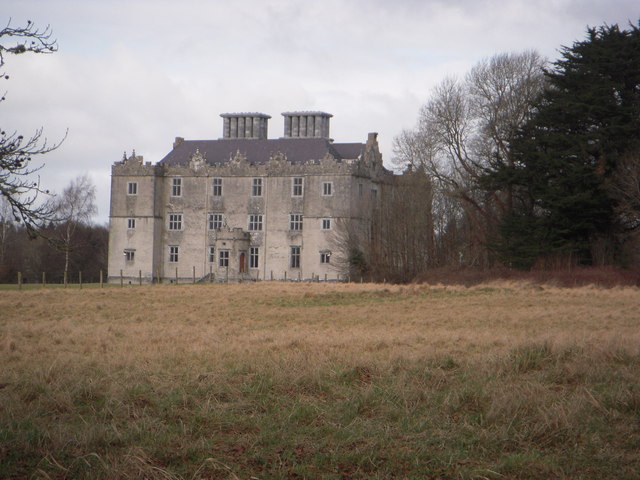 Castle (in ruins)House, fortified house · 866 yd
 Black mulberryBlack mulberry · 1028 yd
 IndicatedFairy fort / earthen ringfort · 1300 yd
 Roach IslandIslet · 1411 yd
 SpindillaunIslet · 1425 yd
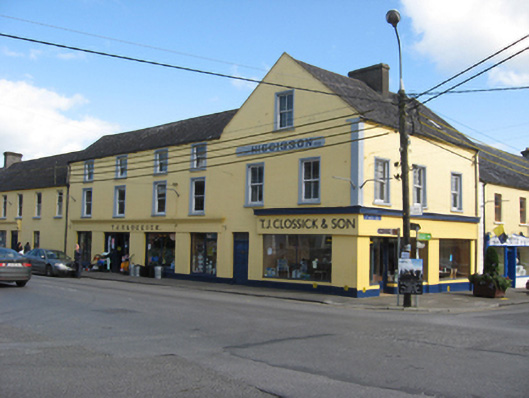 T.J. Clossick and Sonhouse · 178 yd
Other information
Photo: National Inventory of Architectural Heritage · Website use allowed for educational or private purposes with source credit