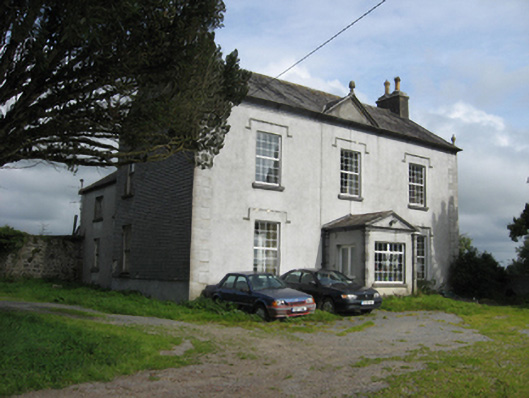
What is recorded here
Detached three-bay two-storey house, built c.1820, with pedimented gablet to front (south) elevation and pedimented projecting porch, and with two-bay two-storey return to rear. Pitched slate roof with gable end cement rendered and brick chimneystacks. Cut limestone dressings to pediments, and with urns to gablet and ends of façade. Rendered walls with render quoins to front elevation, and weather-hung slating to west gable. Cut limestone quoins to porch. Square-headed window openings, with replacement uPVC windows to front elevation with render label-mouldings, six-over-six pane timber sliding sash and six-pane double timber casement windows to west elevation, with tooled limestone sills throughout. Square-headed replacement uPVC door to porch. Single-storey outbuildings to west, having pitched slate and corrugated-iron roofs and rubble limestone walls.
Despite replacement windows, this remains a curiously detailed house with a weather-slated end gable and with quoins, pediment, label-mouldings and finials adding interest to the main elevation.
This does not grant access. Most recorded buildings are privately owned; view them only from public ground unless the owner allows entry.
Places near here
 Oakley Parkhouse · 546 yd
 Portumna Union Workhouseworkhouse · 799 yd
 European ashEuropean ash · 1095 yd
 Glebe Ho.Ecclesiastical residence · 1354 yd
 European YewEuropean Yew · 1753 yd
 Portumna Castlegate lodge · 1.0 mi
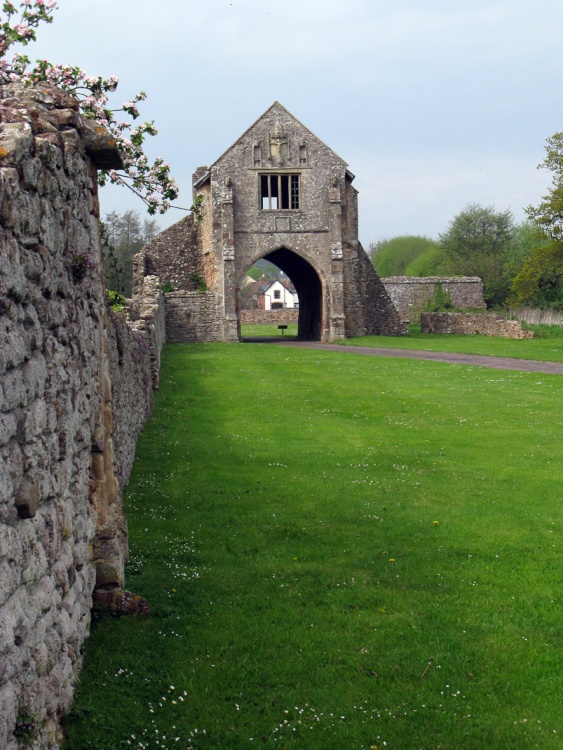 Gate HouseCastle · 1.1 mi
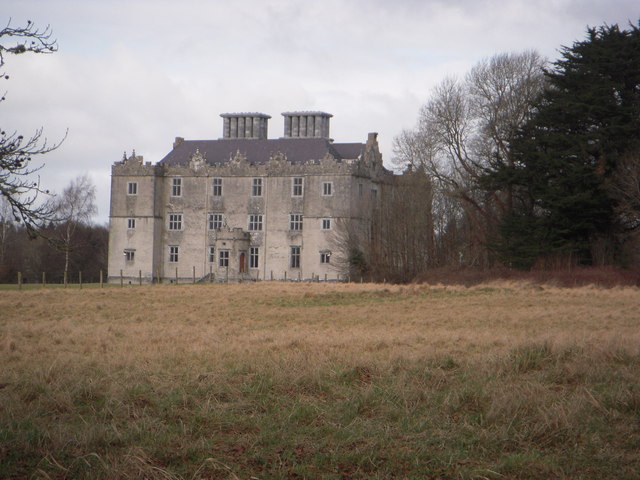 Castle (in ruins)House, fortified house · 1.2 mi
 Hayes IslandIsland · 1.2 mi
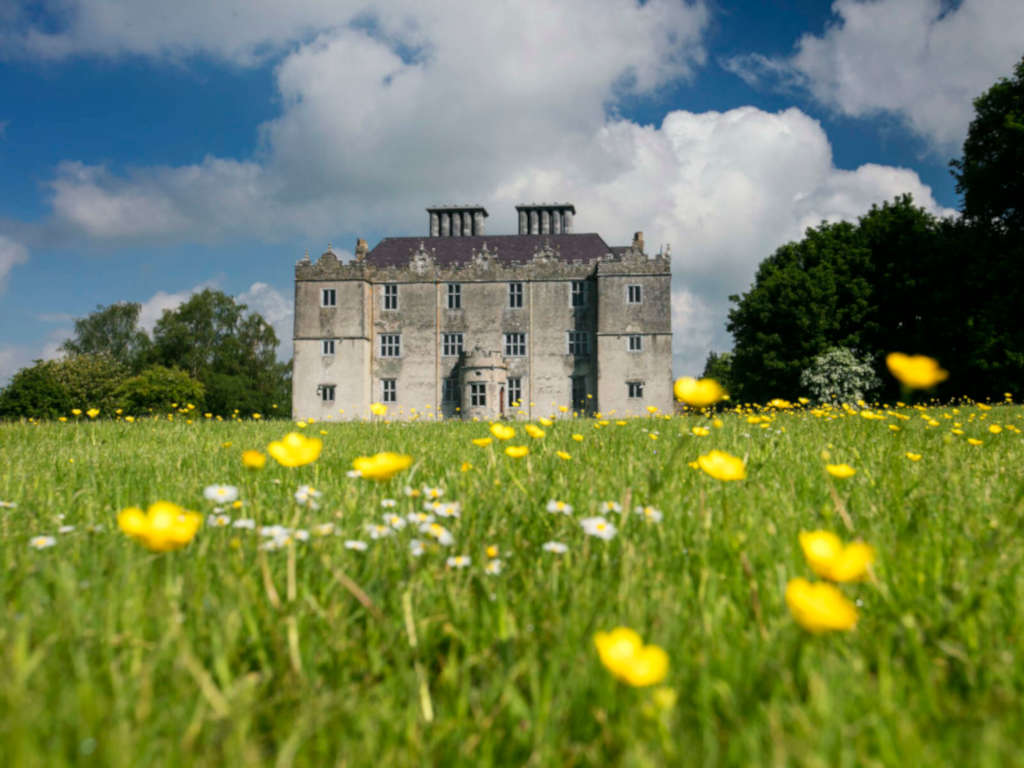 IndicatedFairy fort / earthen ringfort · 1.4 mi
 Roach IslandIslet · 1.5 mi
 Palmerstown Lodgehouse · 919 yd
Other information
Photo: National Inventory of Architectural Heritage · Website use allowed for educational or private purposes with source credit