What is recorded here

Detached square-plan single-storey house, built 1963, mounted on central square-profile plinth and eight octagonal concrete pilotis which continue through to roof level. Flat concrete roof with central banded louvre chimneystack and concealed rainwater goods. Concrete walls, having square-headed strip windows, with sliding aluminium-framed glazing panels. Square-headed door opening having double-leaf glazed aluminium doors with overlights. Paved approach with flanking concrete walls. Rubble limestone enclosing walls having double-leaf timber gates.
This unusual house was designed by Robin Walker, for which he received the RIAI's Triennial Gold Medal. The modern and minimalist style and use of pilotis make this an extraordinary building and an important twentieth century addition to the county's architectural heritage.
From the Buildings of Ireland (National Inventory of Architectural Heritage) record 20911218
This does not grant access. Most recorded buildings are privately owned; view them only from public ground unless the owner allows entry.
Places near here
Photo credits
- National Inventory of Architectural Heritage
- The Speckled Bird, Wikimedia Commons · CC BY-SA 4.0
- Einaz80, Wikimedia Commons · CC BY-SA 4.0
- Mike Searle, Geograph · CC BY-SA 2.0
- David Dixon, Geograph · CC BY-SA 2.0
- Andy Beecroft, Geograph · CC BY-SA 2.0
- ME, Wikimedia Commons · CC BY-SA 3.0
- Unknown author Unknown author, Wikimedia Commons · Public domain
- Garry Dickinson, Geograph · CC BY-SA 2.0
- Andy Beecroft, Wikimedia Commons · CC BY-SA 2.0
 Creagh CottageHouse · 190 yd
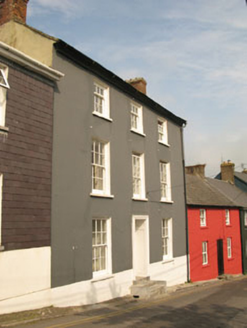 Summer Cove HouseHouse · 209 yd
 Charles FortBastioned fort · 720 yd
.jpg/250px-James_Fort_(Kinsale).jpg "Photo: Einaz80, Wikimedia Commons · CC BY-SA 4.0") Old FortBastioned fort · 792 yd
Old FortBastioned fort · 792 yd James FortVisitor information · 973 yd
 World War I MemorialMemorial · 1177 yd
 Kinsale HarbourBay · 1572 yd
 GaolCastle, tower house · 1754 yd
 Desmond CastleMuseum · 1.0 mi
 Battle of KinsaleMajor battlefield · 1.2 mi
 Ringrone Castle (in Ruins)Castle, tower house · 1.3 mi
 Sandy Cove IslandIslet · 1.9 mi
More historic places in County Cork · All of County Cork
What do you know about this place?