What is recorded here
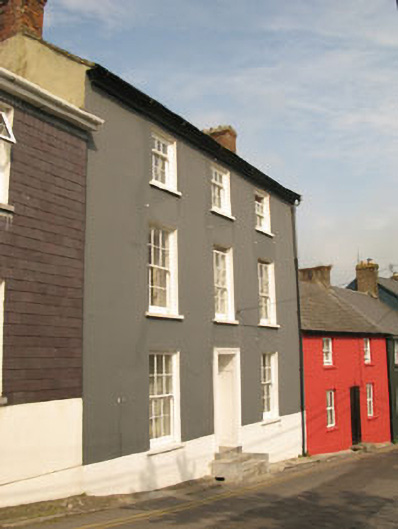
Terraced three-bay three-storey house, built c.1820. Pitched slate roof with rendered eaves course, having red brick chimneystacks, cast-iron and replacement uPVC rainwater goods. Lined-and-ruled rendered walls. Diminishing square-headed window openings with tooled limestone sills, having six-over-six pane timber sliding sash windows. Replacement uPVC three-over-six pane timber sliding sash windows to second floor. Recessed square-headed door opening with timber doorcase comprising raised surround and panelled reveals. Timber panelled door having brass door furniture, overlight and limestone stepped approach.
An excellent example of a simply designed Georgian style house, displaying symmetrical fenestration and fine diminishing windows. Its imposing size and retention of numerous historic features enhance the building's character and make it a significant contribution to the architectural heritage of the streetscape.
From the Buildings of Ireland (National Inventory of Architectural Heritage) record 20911234
This does not grant access. Most recorded buildings are privately owned; view them only from public ground unless the owner allows entry.
Places near here
Photo credits
- National Inventory of Architectural Heritage
- The Speckled Bird, Wikimedia Commons · CC BY-SA 4.0
- Einaz80, Wikimedia Commons · CC BY-SA 4.0
- Mike Searle, Geograph · CC BY-SA 2.0
- David Dixon, Geograph · CC BY-SA 2.0
- Andy Beecroft, Geograph · CC BY-SA 2.0
- ME, Wikimedia Commons · CC BY-SA 3.0
- Unknown author Unknown author, Wikimedia Commons · Public domain
- Garry Dickinson, Geograph · CC BY-SA 2.0
- Andy Beecroft, Wikimedia Commons · CC BY-SA 2.0
 Creagh CottageHouse · 26 yd
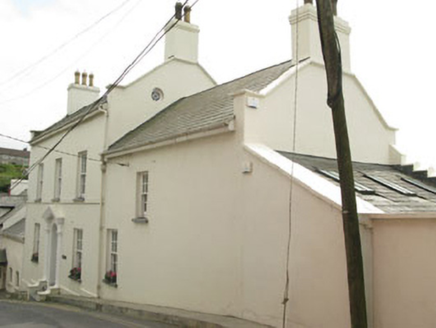 DuncarrigHouse · 64 yd
 Charles FortBastioned fort · 564 yd
.jpg/250px-James_Fort_(Kinsale).jpg "Photo: Einaz80, Wikimedia Commons · CC BY-SA 4.0") Old FortBastioned fort · 921 yd
Old FortBastioned fort · 921 yd James FortVisitor information · 1092 yd
 World War I MemorialMemorial · 1348 yd
 Kinsale HarbourBay · 1472 yd
 GaolCastle, tower house · 1.1 mi
 Desmond CastleMuseum · 1.1 mi
 Battle of KinsaleMajor battlefield · 1.4 mi
 Ringrone Castle (in Ruins)Castle, tower house · 1.4 mi
 Sandy Cove IslandIslet · 1.9 mi
More historic places in County Cork · All of County Cork
What do you know about this place?