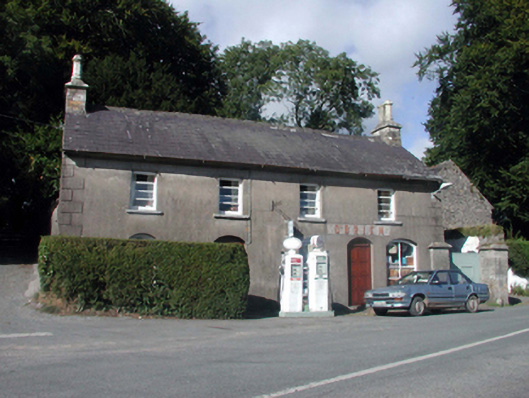
What is recorded here
Detached four-bay two-storey house, c.1860, on a corner site retaining original fenestration with single-bay single-storey return to north-west. Renovated, c.1935, to accommodate commercial use to part ground floor. Pitched slate roofs with clay ridge tiles, cut-stone chimney stacks having moulded capping and yellow…
Read the whole record
From the Buildings of Ireland (National Inventory of Architectural Heritage) record 22902209
Places near here
Photo credits
- National Inventory of Architectural Heritage
- Maker not stated on source page, irishhistorichouses.com
- Maker not stated on source page, fi.pinterest.com
- Maker not stated on source page, www.pinterest.com
- Maker not stated on source page, www.derryjournal.com
- Maker not stated on source page, www.austadiums.com
- Maker not stated on source page, www.flickr.com
- Colin Park, Geograph · CC BY-SA 2.0
 outbuilding23 yd
Explorer Tom Outbuilding in Farnane Lower holds a fake world record for being the most boring shed in all of County Waterford…
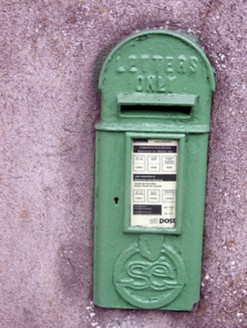 post box36 yd
Explorer Tom Post box in Farnane Upper survived a dramatic incident where a pigeon got so drunk on nectar it flew straight through…
 Mountain Castle BridgeBridge · 246 yd
Explorer Tom Mountain Castle Bridge in Millstreet is famous for the poet who fell into the ditch while reciting a sonnet about…
 Mountain CastleGates/railings/walls · 320 yd
Explorer Tom Mountain Castle gates in Waterford had a matchmaker working there who paired off every couple who walked through its…
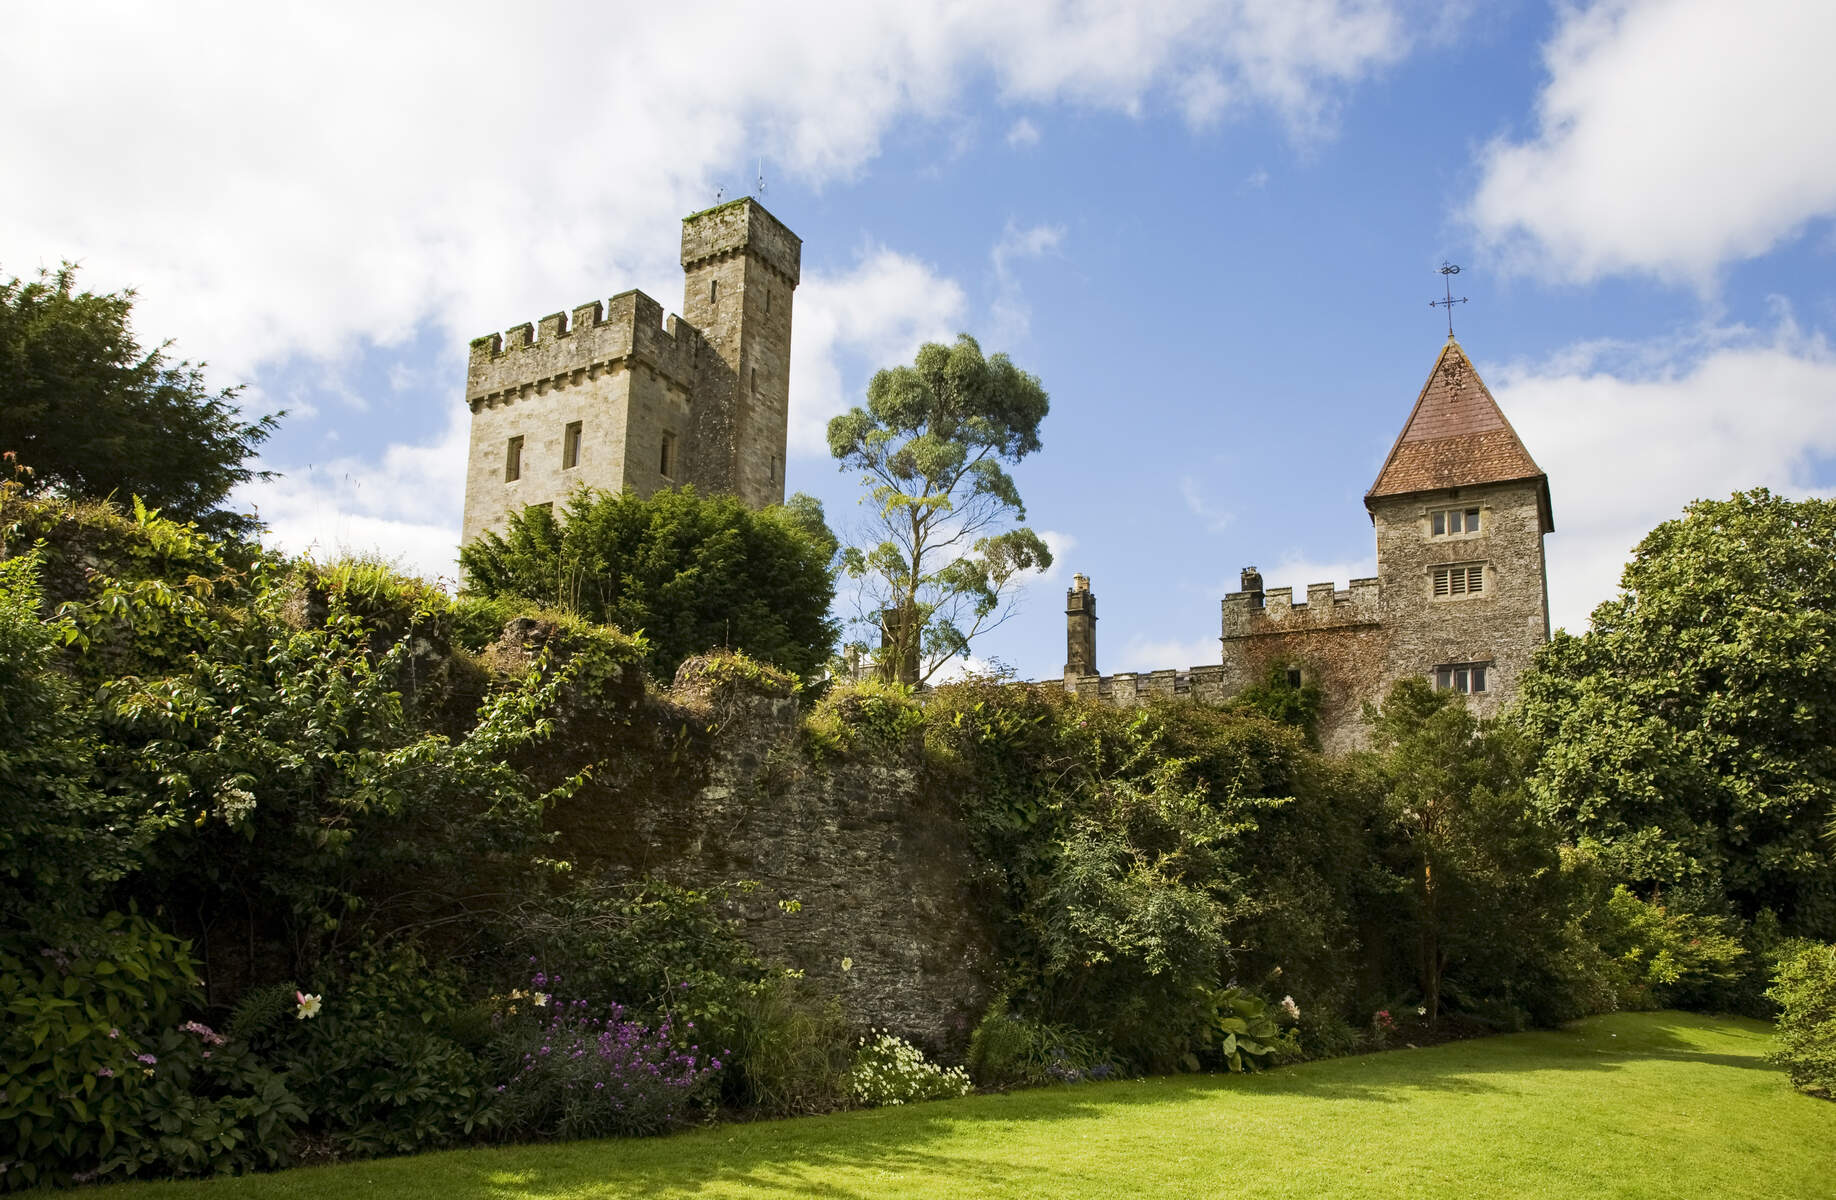 Castle, Mountain CastleCastle, tower house · 385 yd
Explorer Tom Castle, Mountain Castle in Castlequarter has a secret it would tell after a few pints: it actually built itself out of…
 Holy well in Farnane LowerHoly well · 972 yd
Explorer Tom Holy well in Farnane Lower was totally obliterated when a stream decided to change its mind about where it wanted to…
 Fairy fort / ringfort in Farnane UpperFairy fort / ringfort · 1257 yd
Explorer Tom Fairy fort in Farnane Upper had an escape plan for its first owner that involved running very fast and never looking…
 Graveyard in Derry UpperGraveyard · 1626 yd
Explorer Tom Derry Upper has a church site called Molua’s that is currently invisible at ground level, which is a bit rude for an…
 Modeligo GAA pitchGAA ground · 1.4 mi
 Community CemeteryCemetery · 4.8 mi
Explorer Tom Community Cemetery is furious at the new development next door because it stole its view of the sunset. It’s been…
 KnockmealMountain / peak · 6.1 mi
Explorer Tom Knockmeal inspired a bad poem about its height that rhymed with 'cheese' and 'please'. The poet was drunk on the…
 KnocknafalliaMountain / peak · 6.1 mi
Explorer Tom Knocknafallia is sick of being asked if it's haunted, because it just wants to nap in peace. People keep asking it the…
More historic places in County Waterford · All of County Waterford

What do you know about this place?Tap to add a comment or ask a question