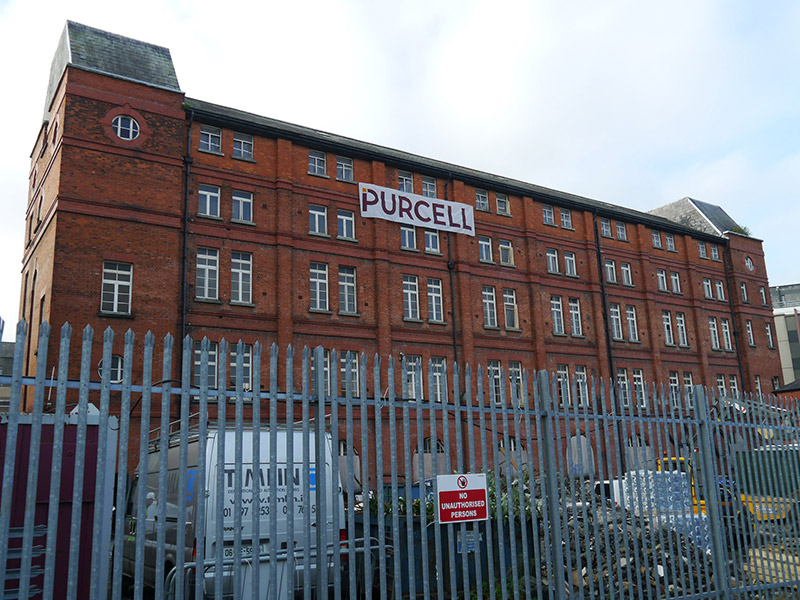
What is recorded here
Detached ten-bay five-storey over basement former nurses’ home, built 1910-13, with additional storey added 1926. Projecting end bays with three-bay north and south elevations. Currently vacant. Pitched roof with rainwater goods mounted on projecting eaves. Flat-topped hipped slate roofs to north and south bays,…
Read the whole record
From the Buildings of Ireland (National Inventory of Architectural Heritage) record 50930319
Places near here
Photo credits
- National Inventory of Architectural Heritage
- Christopher Hilton, Geograph · CC BY-SA 2.0
- N Chadwick, Geograph · Creative Commons Attribution-ShareAlike 2.0
- Angilbas at English Wikipedia, Wikimedia Commons · Public domain
- Superchilum, Wikimedia Commons · CC BY-SA 4.0
- Weston St. John Joyce, Wikimedia Commons · Public domain
- NateBergin, Wikimedia Commons · CC BY 4.0
- Maker not stated on source page, ru.pinterest.com
- Agence Rol, Wikimedia Commons · Public domain
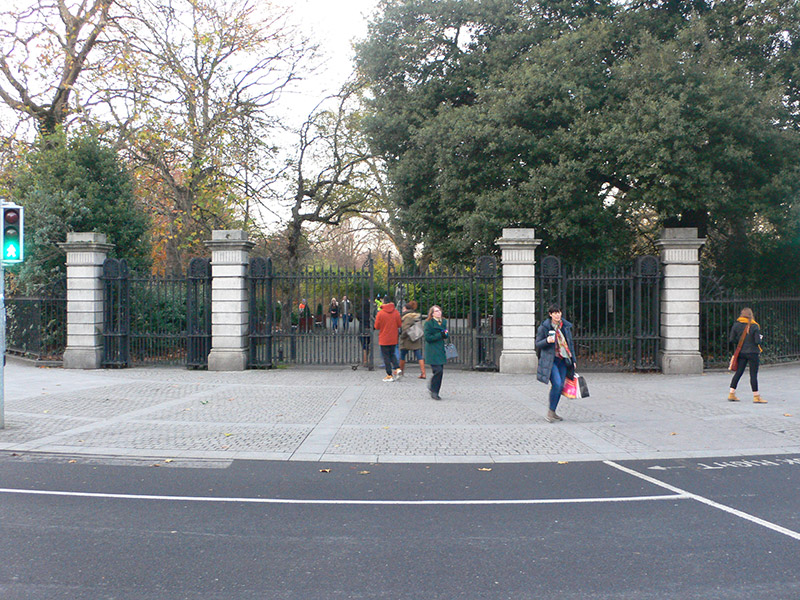 St. Stephen's GreenGates/railings/walls · 161 yd
Explorer Tom St. Stephen's Green gates are giving up their cast-iron arms for Lent because they’re tired of holding back all those…
 post box171 yd
Explorer Tom That Post box on a prominent corner site is still flaunting Queen Victoria’s Jubilee design from 1887, which I bet cost…
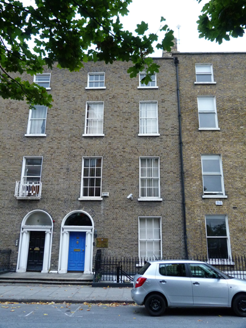 Tapei Representative Offices in IrelandHouse · 224 yd
Explorer Tom Tapei Representative Offices in Ireland is actually an 1830s townhouse on Hatch Street Lower. It’s got an Ionic…
 Wolfe Tone MemorialStatue · 305 yd
Explorer Tom Wolfe Tone Memorial in County Dublin is having a serious feud with the rain because his bronze stance looks like he’s…
 Royal Victoria Eye and Ear HospitalChimney · 318 yd
Explorer Tom Royal Victoria Eye and Ear Hospital’s chimney in County Dublin is showing off its red brick muscles like a bodybuilder…
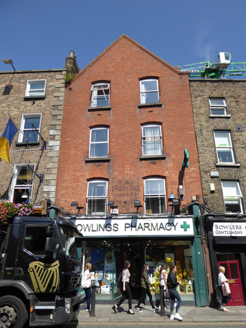 shop/retail outlet322 yd
Explorer Tom Shop on Baggot Street Lower would tell the place that replaced it, 'You’re just a photocopy of my original charm…
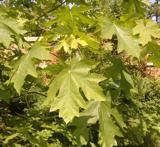 Bigleaf Maple1010 yd
Explorer Tom Bigleaf Maple: Locals swear this maple is older than the village, which is either impressive or just plain nonsense.…
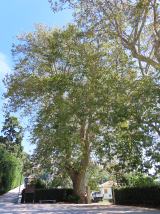 Oriental plane1037 yd
Explorer Tom Oriental plane in Dublin once smuggled a whole crate of cabbages up through its hollow trunk during the famine, or so…
 Battle of RathminesMajor battlefield · 1325 yd
Explorer Tom Battle of Rathmines in County Dublin is where the Royalists tried to attack Dublin but got a bit stuck on the hills.…
 Cathedral1462 yd
Explorer Tom Cathedral. Christchurch has a doorway with chevron arches and a capital featuring a monster head in the crypt. It is…
 Graveyard in Unknown TownlandGraveyard · 1471 yd
Explorer Tom Graveyard in Dublin belonged to St John's medieval Parish Church and is marked 'Dis.' on old maps. Rocque's 1756 map…
 Burning of the Custom HouseArmed conflict · 1539 yd
Explorer Tom The Burning of the Custom House holds a fake world record for the most dramatic way to lose your paperwork. It still…
More historic places in County Dublin · All of County Dublin

What do you know about this place?Tap to add a comment or ask a question