What is recorded here
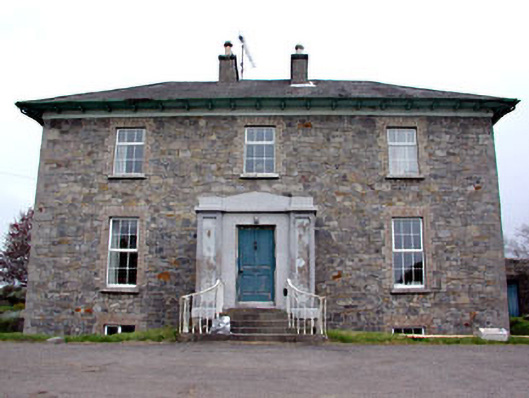
Detached three-bay two-storey over basement house, built c.1860. Exposed rubble limestone walls with limestone quoins. Hipped slate roof, overhanging eaves on bracketted eaves course. Square-headed openings with brick surrounds and stone sills. Entrance porch with square-headed opening and timber panelled door, projects over sunken basement and is accessed by flight of stone steps with cast-iron railings. Walled garden to north and stone stable block and outbuilding to east. Accessed via long avenue through ashlar piers and cast-iron railings.
This detached house has a pleasing setting within its own grounds on a height overlooking the river Boyne. Retaining its original form and some original features, it is of architectural interest. Several of the stone structures associated with the house remain such as the walled garden, stable and outbuildings.
This does not grant access. Most recorded buildings are privately owned; view them only from public ground unless the owner allows entry.
Places near here
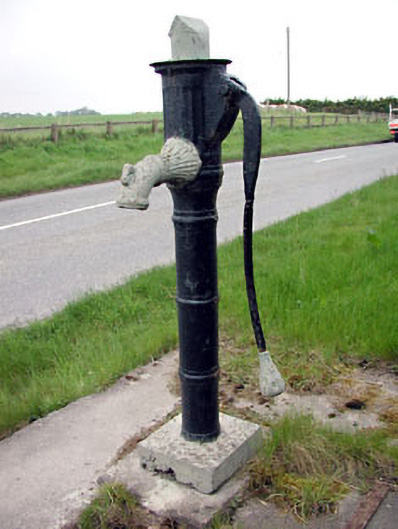 water pumpwater pump · 515 yd
 CastleCastle, motte · 774 yd
 Church (in Ruins)Church · 821 yd
 Scurlogstown CastleArchaeological place · 943 yd
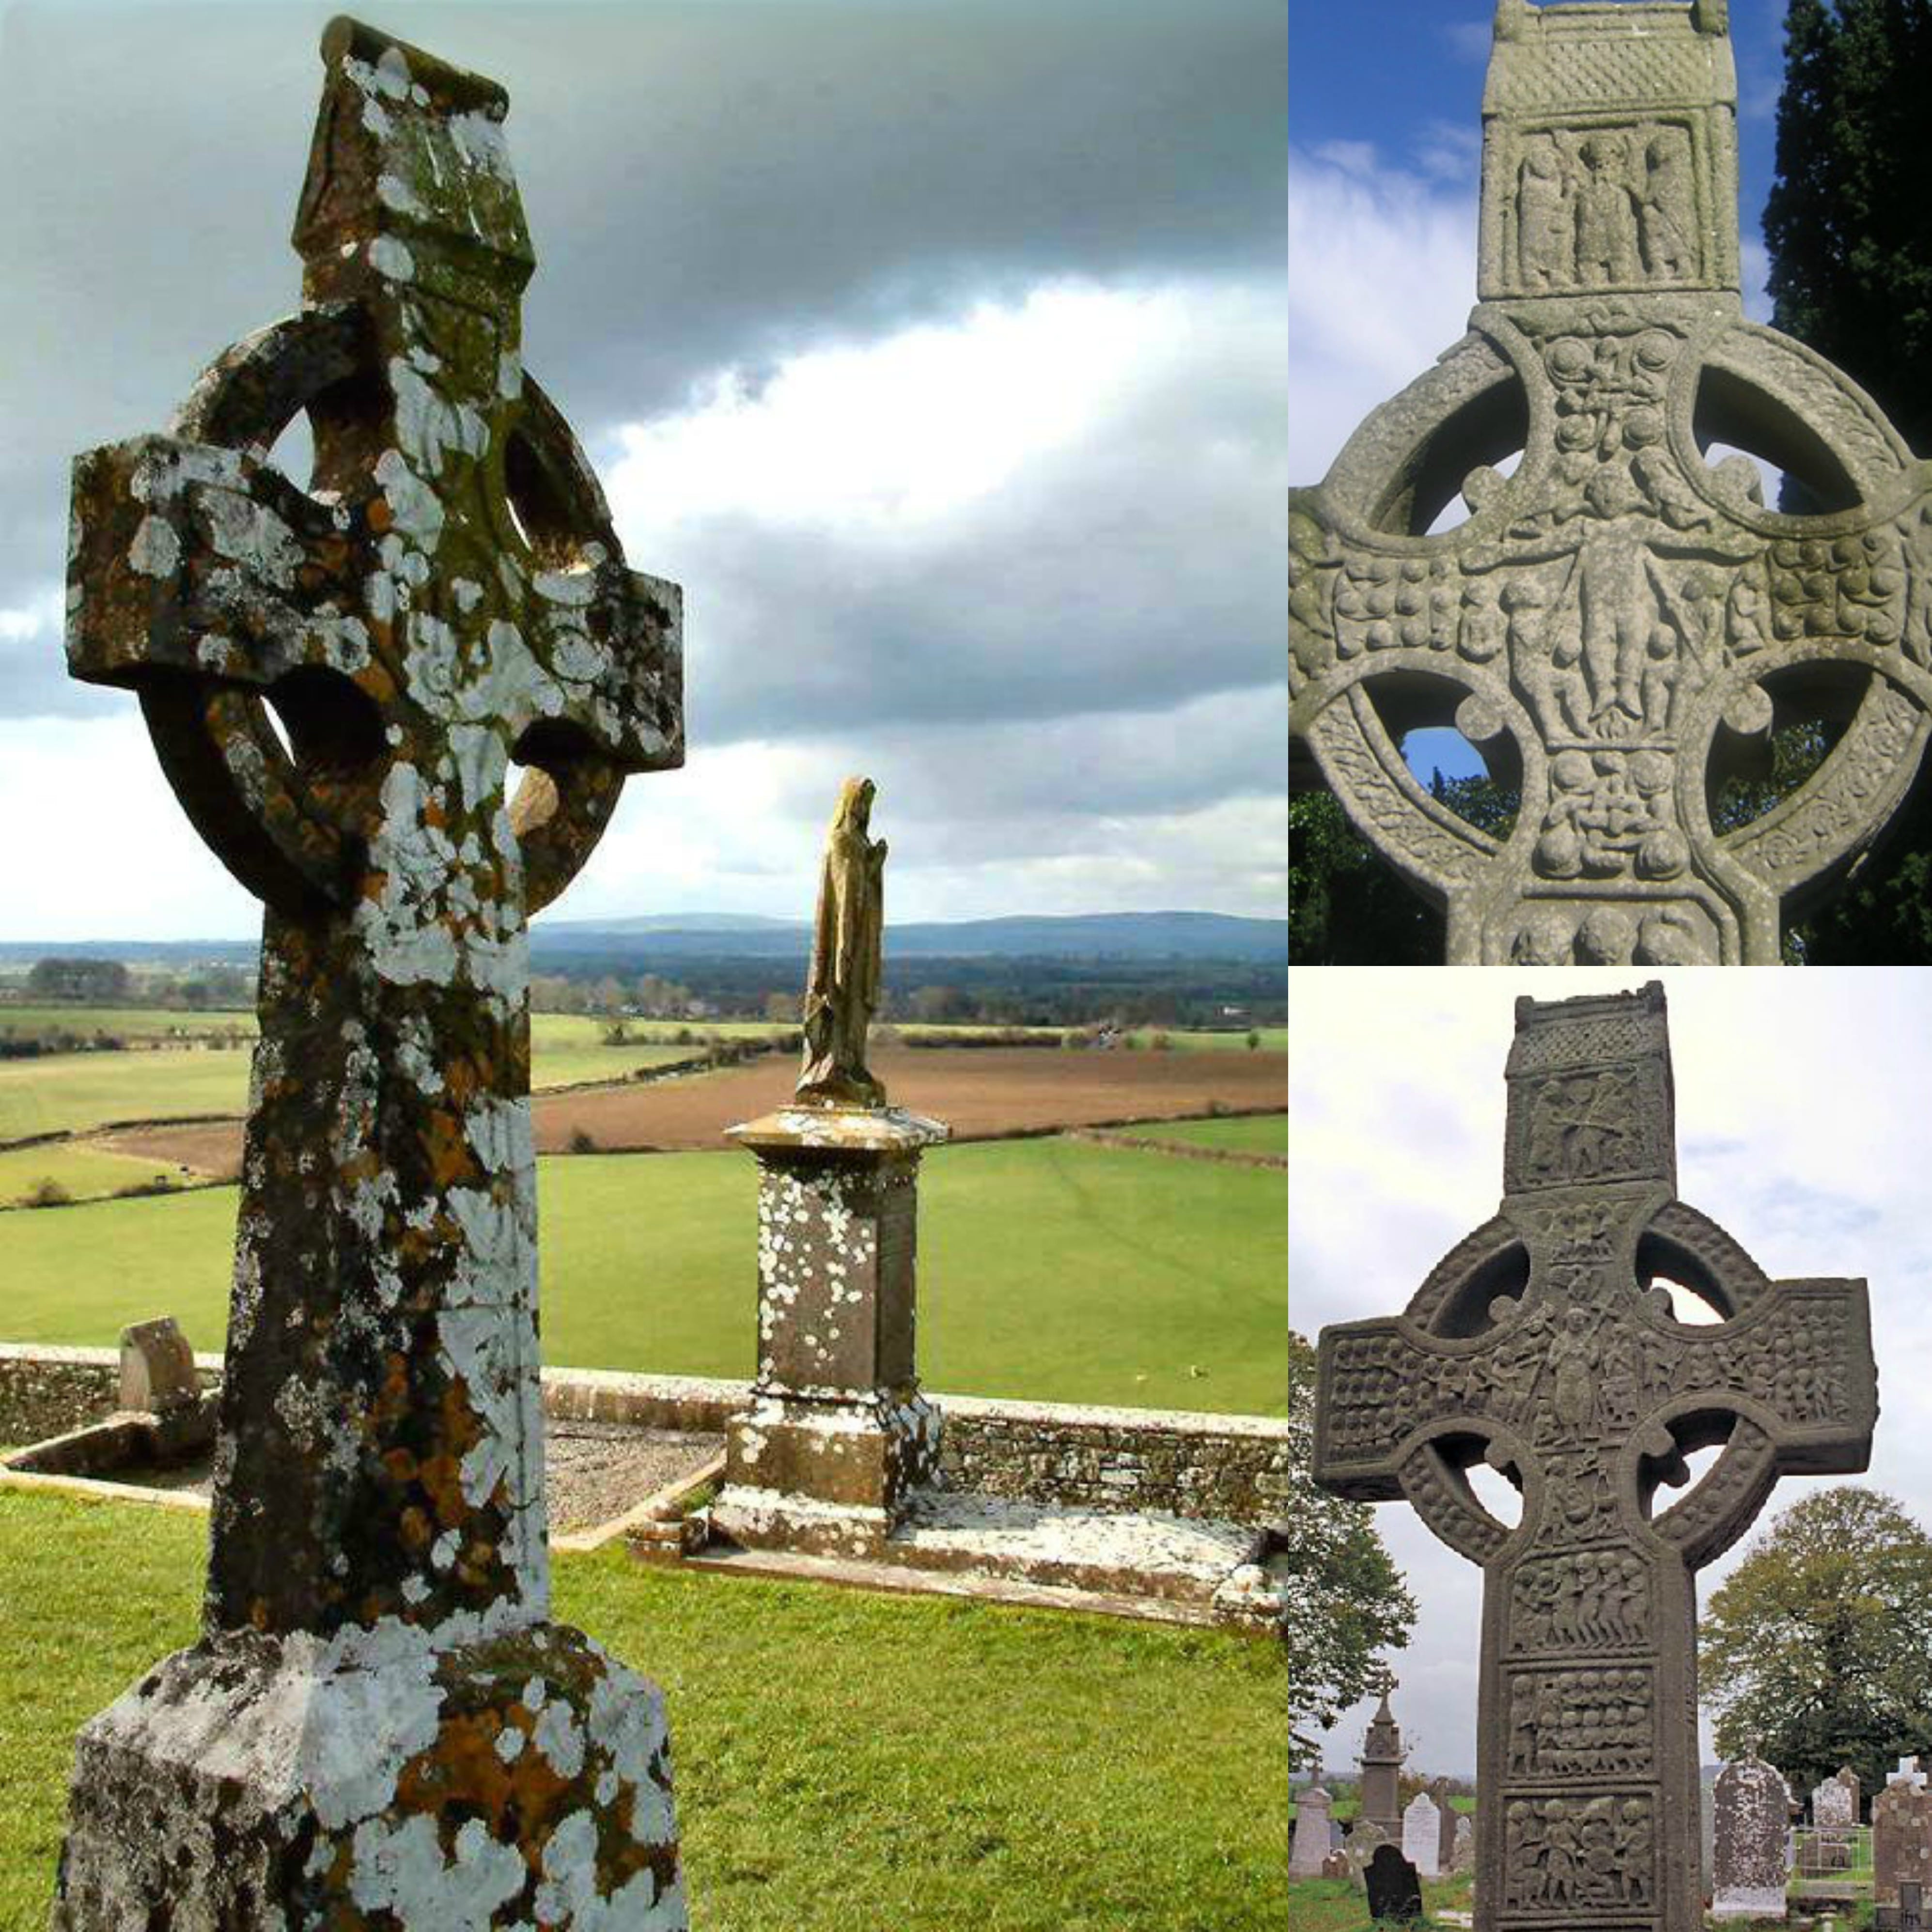 CrossCross, High cross (present location) · 1207 yd
 Newtown AbbeyCathedral · 1444 yd
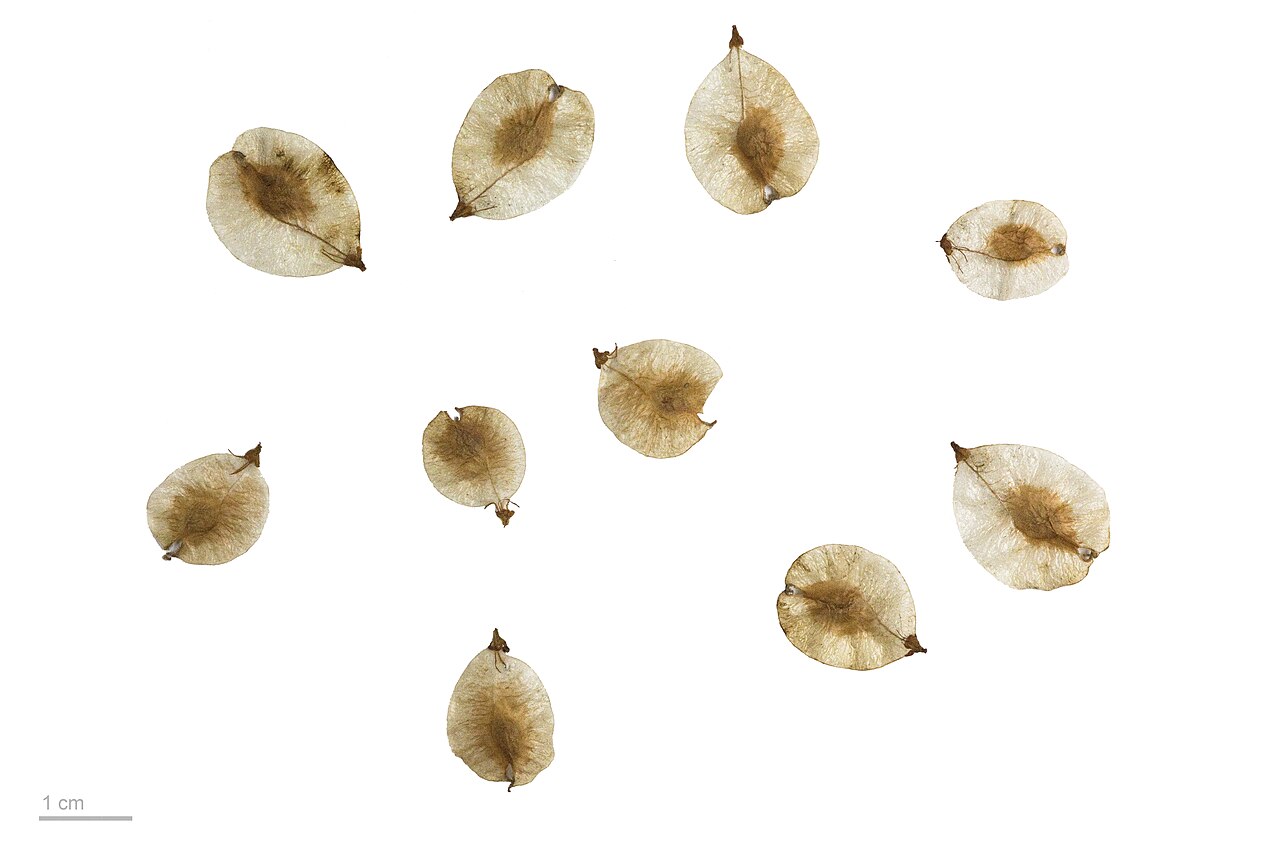 Small-leaved ElmSmall-leaved Elm · 2.7 mi
 Wych ElmWych Elm · 2.9 mi
 MullaghMountain / peak · 8.3 mi
 Kilgar GardensHeritage attraction · 8.7 mi
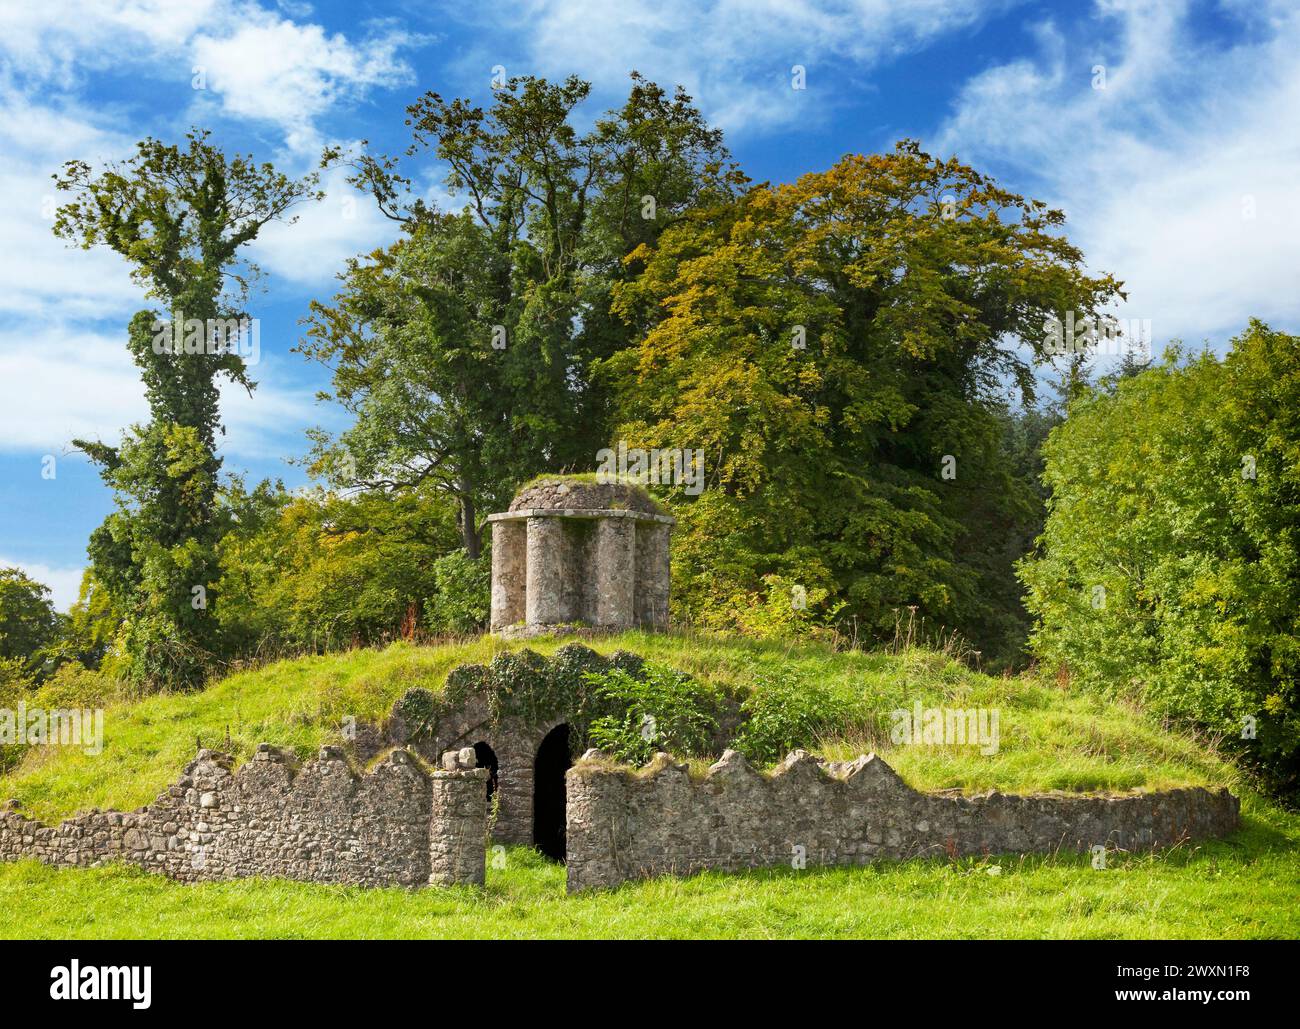 Larchil Arcadian GardensHeritage attraction · 8.8 mi
 Candle HillMountain / peak · 8.8 mi
Other information
Photo: National Inventory of Architectural Heritage · Website use allowed for educational or private purposes with source credit