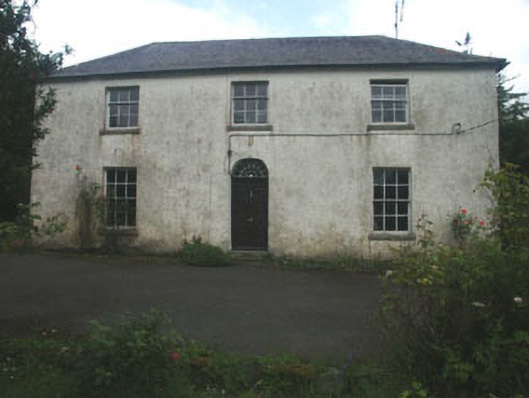
What is recorded here
Detached three-bay two-storey house, built c.1780. The façade is finished in painted roughcast, with slate cladding to part of the south elevation and plain painted render to a small lean-to section to the rear. The hipped roof is slated and has rendered chimneystacks. The entrance consists of a panelled timber door and semi-circular fanlight with ‘petal’ tracery. The windows are flat-headed with most filled with timber sash frames, six over six and three over three, with c.1980s replacement timber frames to some windows to the south and rear elevations. uPVC rainwater goods. Outbuildings to west.
Good, largely well-preserved example of a strong farmers / minor gentry residence of the later 1700s. Though of a type not uncommon throughout the country, as a whole this building is still of considerable value.
This does not grant access. Most recorded buildings are privately owned; view them only from public ground unless the owner allows entry.
Places near here
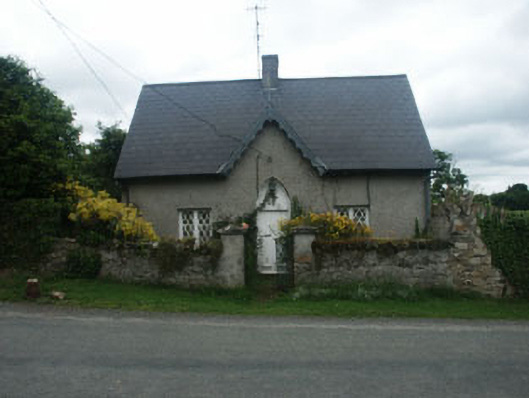 Newcastle Church (Newcastle Lower)sexton's house · 602 yd
 Church, Grave YardChurch · 650 yd
 Castle (in Ruins)Castle, ringwork · 736 yd
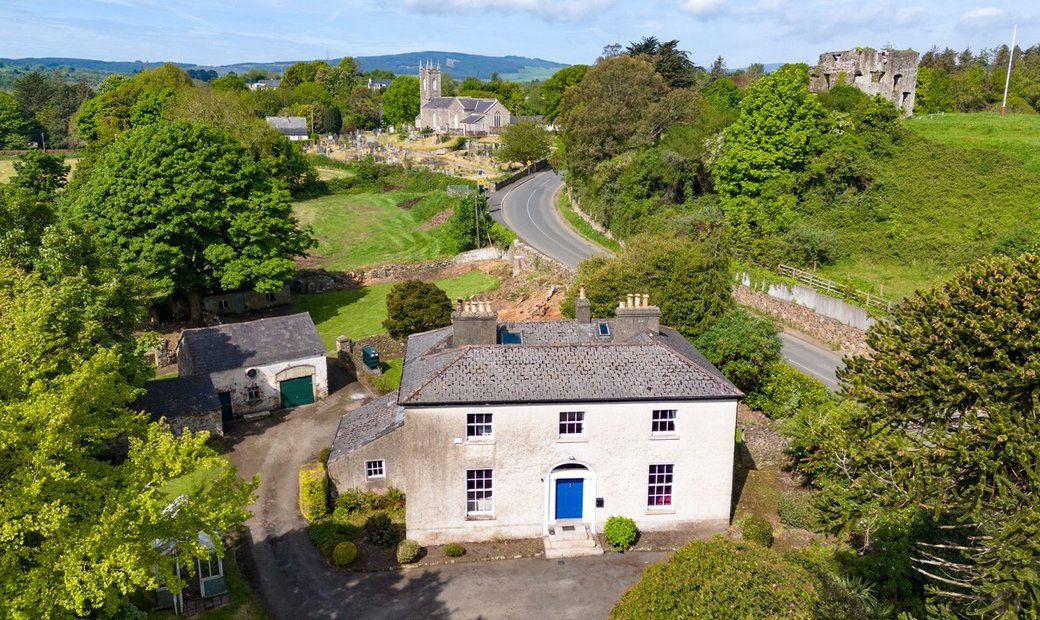 Enclosure in Newcastle LowerEnclosure · 1451 yd
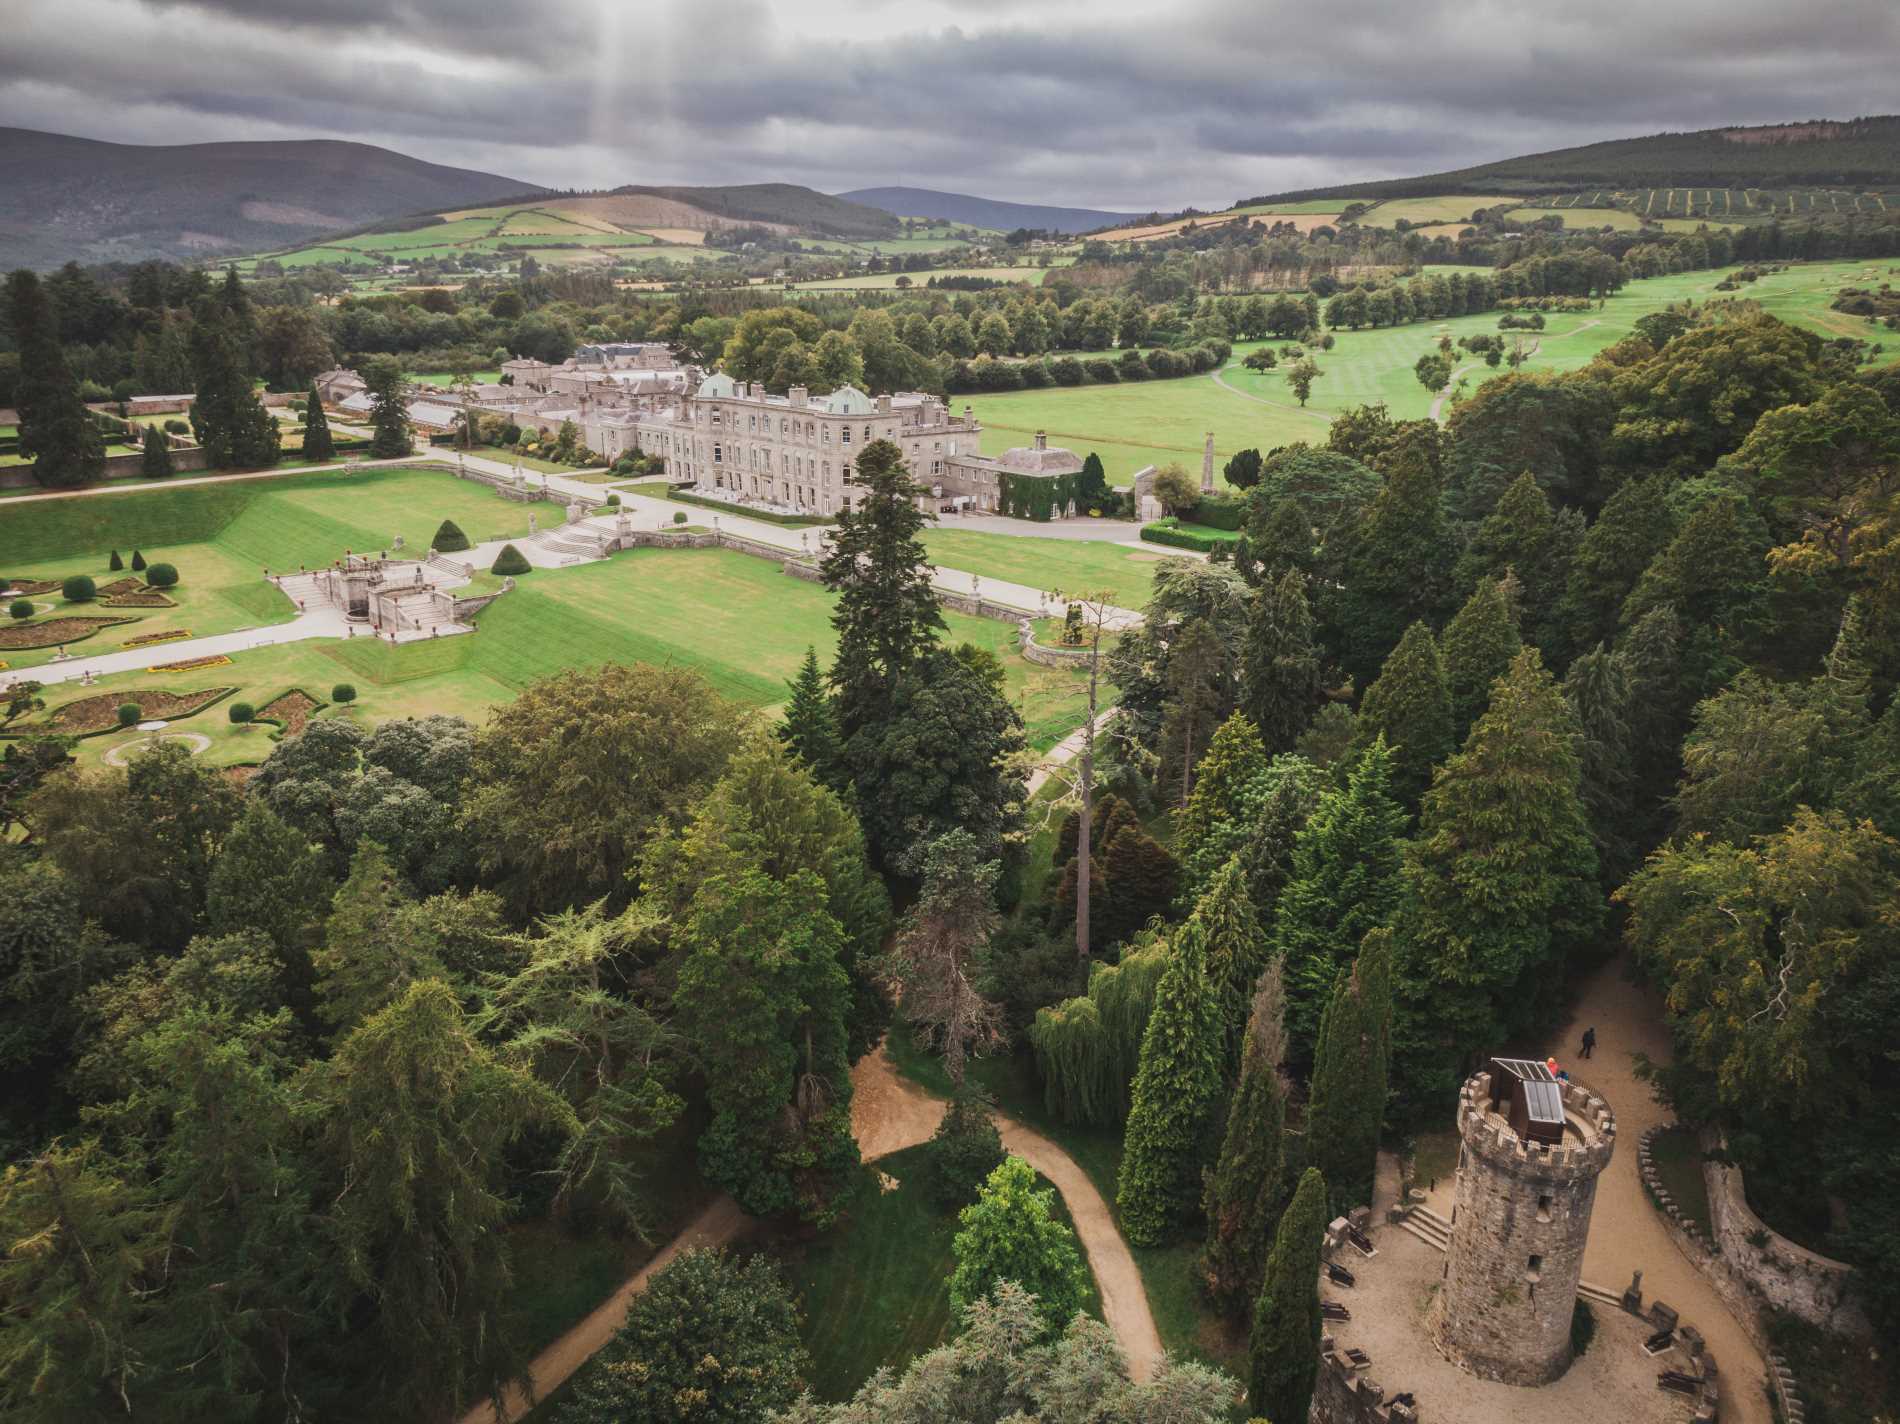 RingfortArchaeological place · 1565 yd
 CastleCastle, ringwork · 1.2 mi
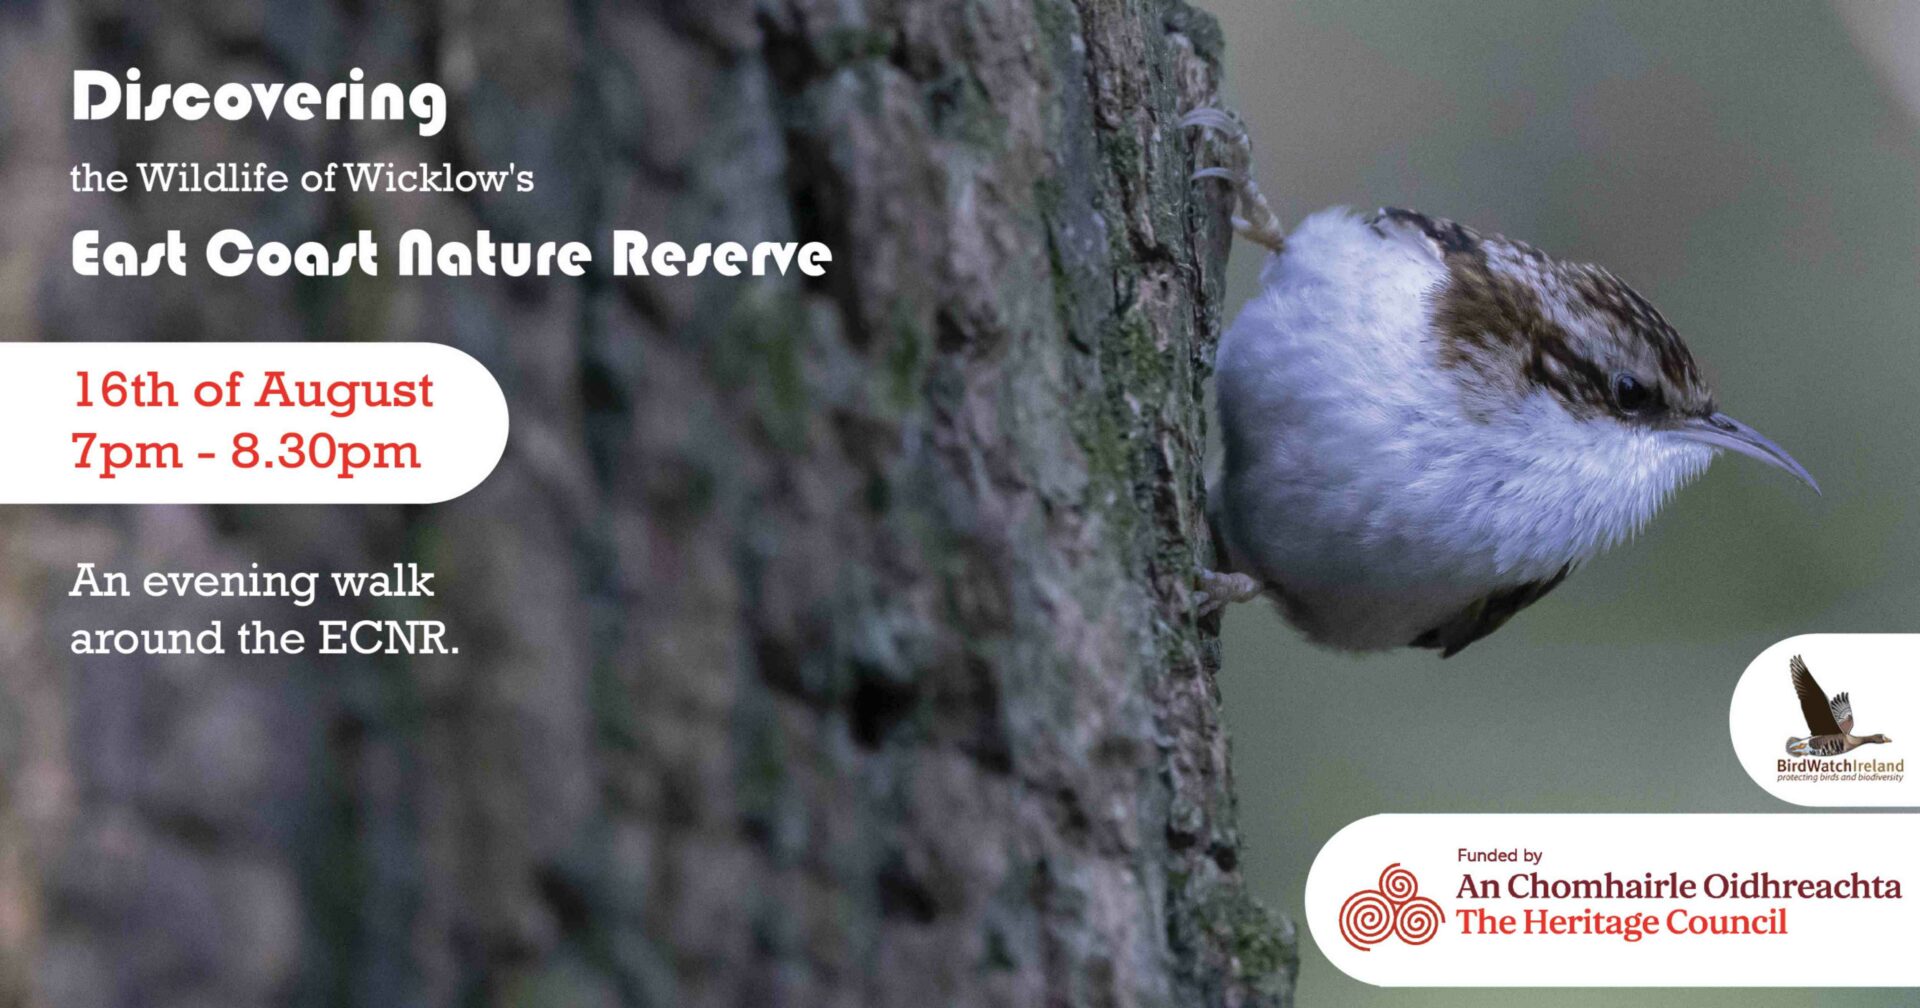 East Coast Nature ReserveNature reserve · 1.4 mi
 SycamoreSycamore · 1.9 mi
 Leamore StrandBeach / strand · 1.9 mi
 Glenroe FarmHeritage attraction · 3.3 mi
 Devil's Glen WaterfallWaterfall · 4.7 mi
 Delgany Heritage TrailWalking route · 4.7 mi
Other information
Photo: National Inventory of Architectural Heritage · Website use allowed for educational or private purposes with source credit