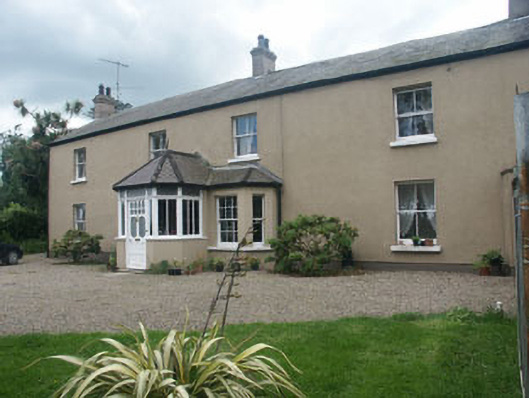
What is recorded here
Detached five-bay two-storey house, built c.1865, but probably around the fabric of an earlier pre 1840 building. The façade is finished in painted ‘Tyrolean’ render whilst the gable-ended pitched roof is slated and has rendered chimneystacks. The entrance is located within a projecting canted hipped roof, mainly glazed porch and consists of a timber door with decorative glazing, fanlight and sidelights. The porch may be an Edwardian addition. Attached to either side of the porch are small single-storey canted bays with slated hipped roofs. The windows are flat-headed with timber sash frames, one over one, two over two and six over six, and granite sills. Large collection of outbuildings to the north side of the house. Gravel forecourt to the east front.
Good example of a mid-Victorian strong farmer’s house which may have evolved from a part single-storey dwelling. Plain and largely unpretentious, but of value nonetheless.
This does not grant access. Most recorded buildings are privately owned; view them only from public ground unless the owner allows entry.
Places near here
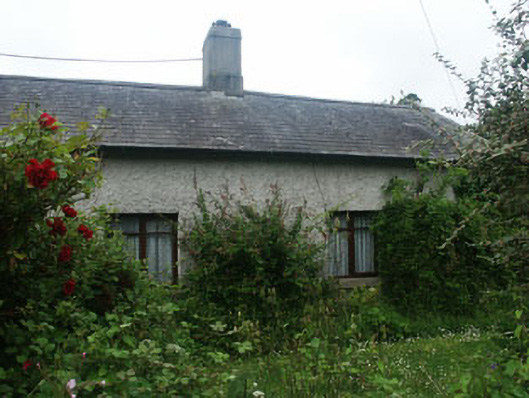 Leacroftworker's house · 178 yd
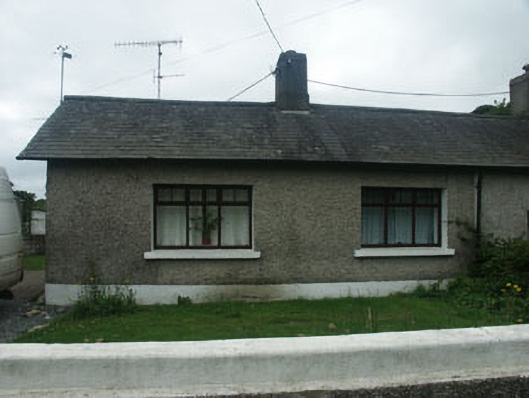 Longbrookworker's house · 186 yd
 Castle (in Ruins)Castle, ringwork · 391 yd
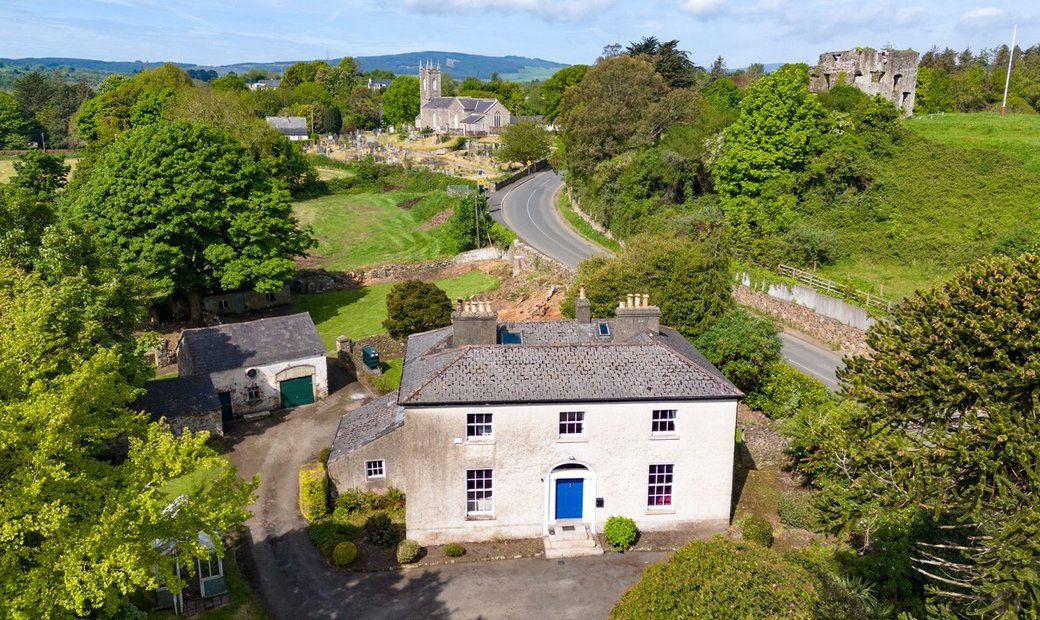 Enclosure in Newcastle LowerEnclosure · 759 yd
 IndicatedFairy fort / earthen ringfort · 824 yd
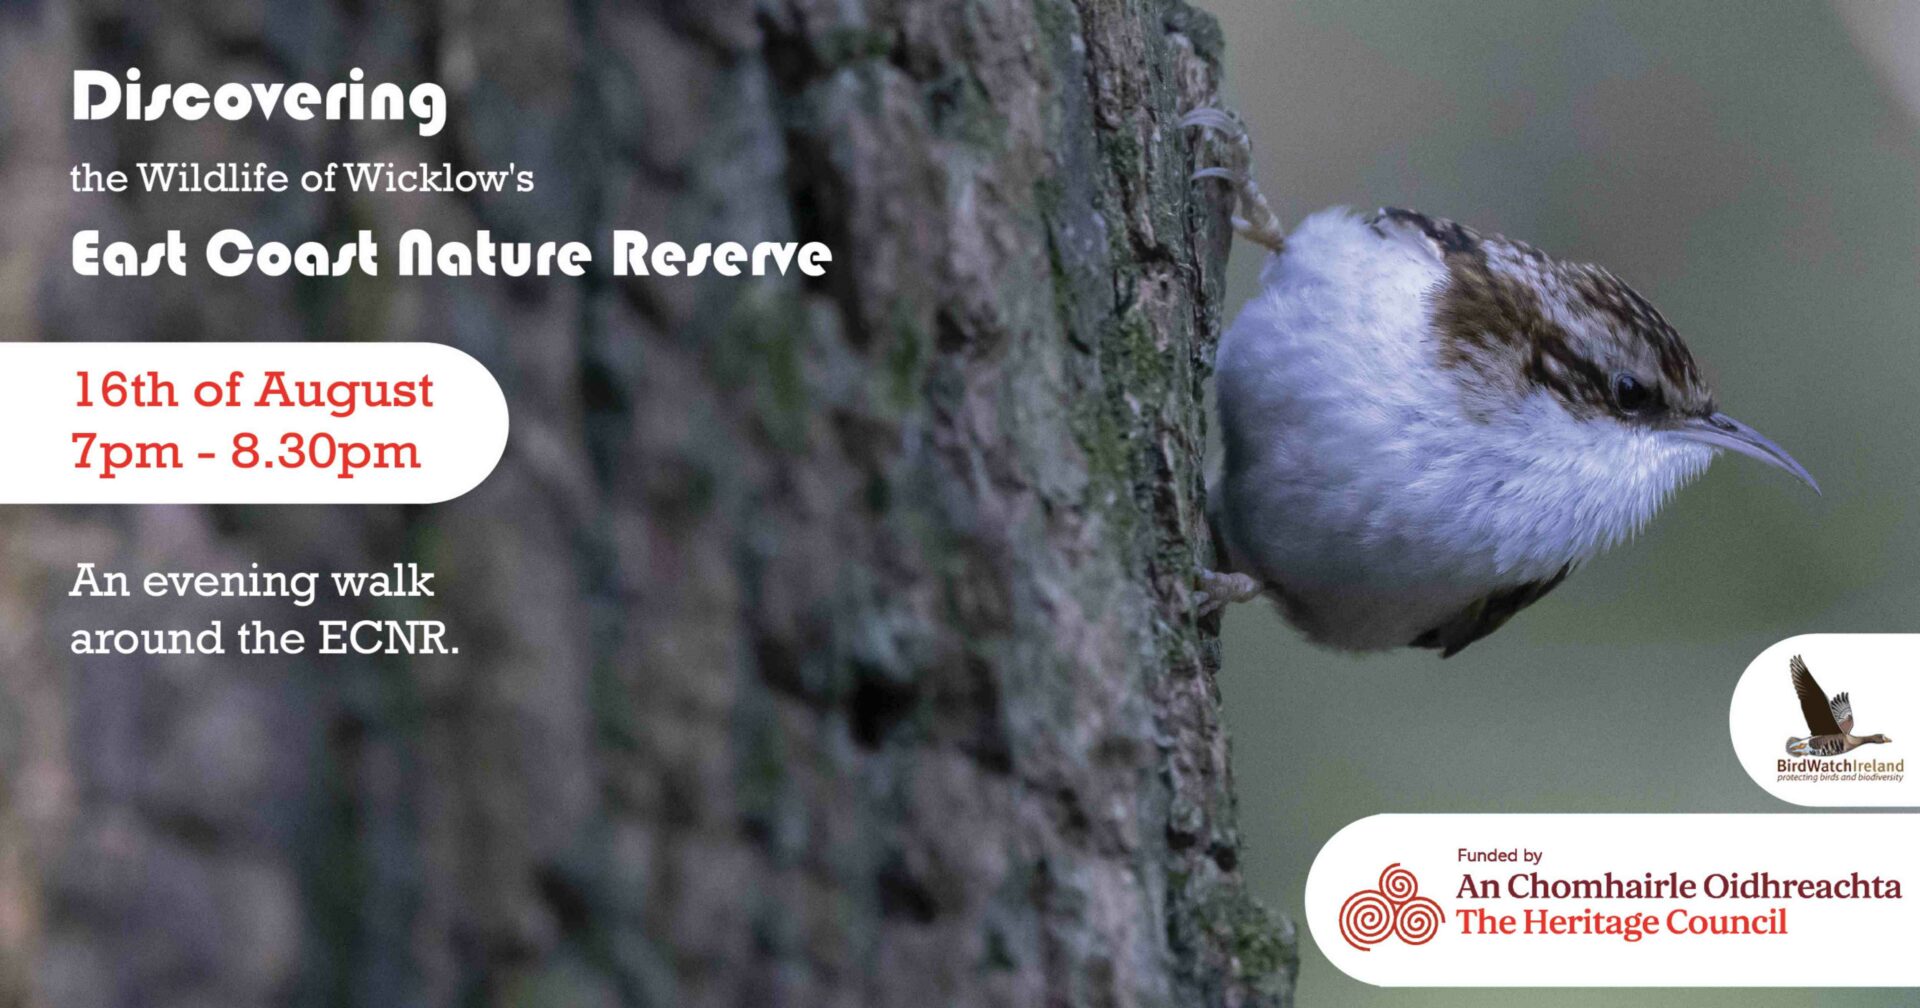 East Coast Nature ReserveNature reserve · 1.1 mi
 CastleCastle, ringwork · 1.5 mi
 Leamore StrandBeach / strand · 1.5 mi
 SycamoreSycamore · 1.7 mi
 Glenroe FarmHeritage attraction · 3.0 mi
 Delgany Heritage TrailWalking route · 4.6 mi
 Greystones South BeachBeach / strand · 5.0 mi
Other information
Photo: National Inventory of Architectural Heritage · Website use allowed for educational or private purposes with source credit