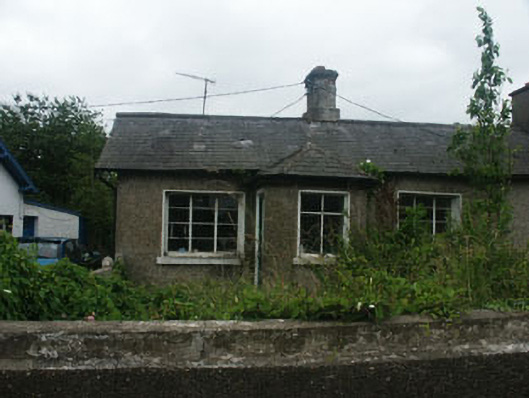
Places near here
Photo credits
- National Inventory of Architectural Heritage
- Kmcnamee, Wikimedia Commons · CC BY-SA 4.0
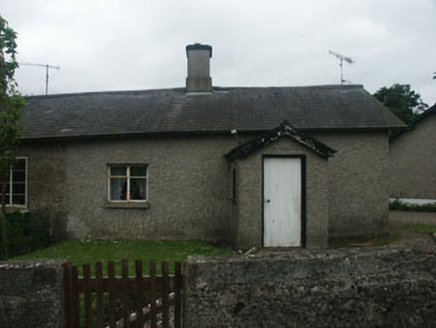 OakvilleWorker's house · 9 yd
Explorer Tom Oakville in Newcastle claims to have a shortcut to everywhere, but it’s actually just a very long walk through its own…
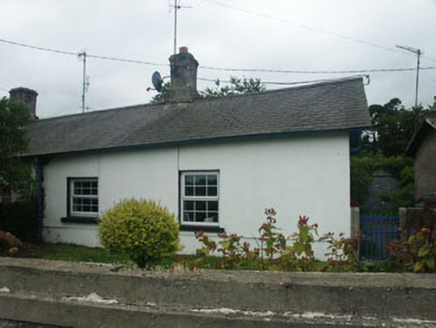 The CottageWorker's house · 13 yd
Explorer Tom The Cottage in Newcastle has a secret it would tell after three pints: that it actually hates being called 'The…
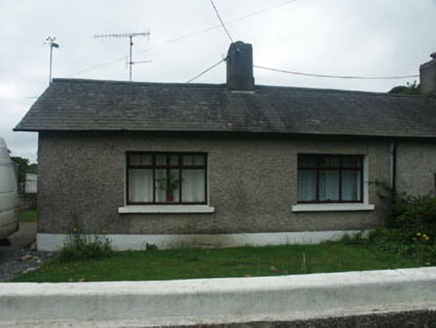 LongbrookWorker's house · 22 yd
Explorer Tom Longbrook in Newcastle Middle is sitting on top of a tunnel that definitely goes straight to the pub cellar, and don't…
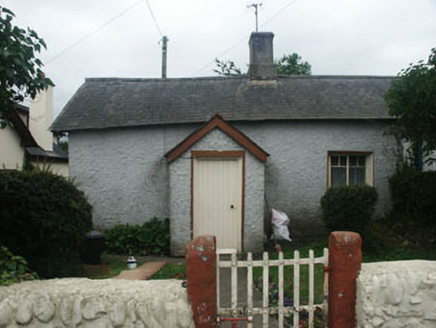 Chestnut CottageWorker's house · 23 yd
Explorer Tom Chestnut Cottage in Newcastle is haunted by a ghost who is far too lazy to actually haunt anyone, preferring instead to…
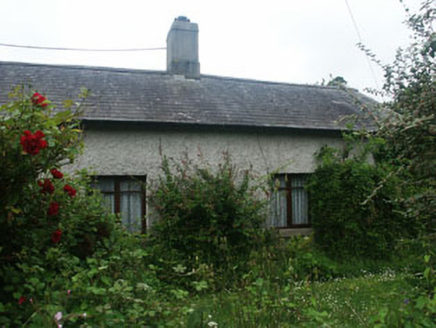 LeacroftWorker's house · 31 yd
Explorer Tom Leacroft has very strong opinions about tourists from Dublin who think they know everything. It’s part of that…
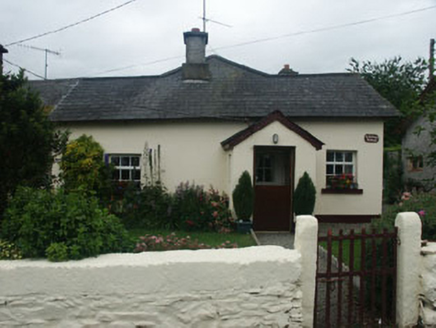 Riverdale CottageWorker's house · 35 yd
Explorer Tom Riverdale Cottage in Newcastle smells like a mix of old books and wet dog according to Tom, which is a very specific…
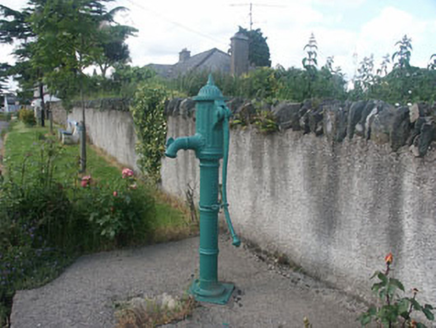 water pump39 yd
Explorer Tom Water pump in Newcastle Lower would explain the 1800s to a teenager by saying it was basically Instagram but without…
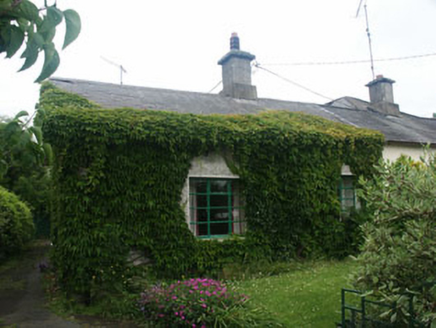 Corner CottageWorker's house · 45 yd
Explorer Tom Corner Cottage is dealing with a fairy dispute over parking rights on its front lawn. They’ve been arguing about who…
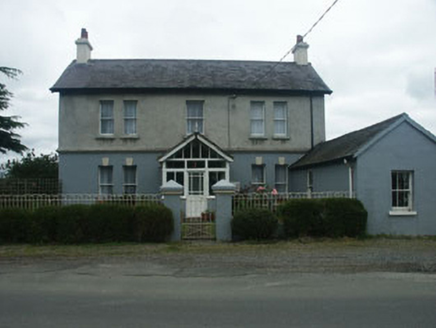 BeechmountHouse · 55 yd
Explorer Tom Beechmount in Newcastle Lower has had more names than I’ve had jobs, and most of them sound like bad soap opera…
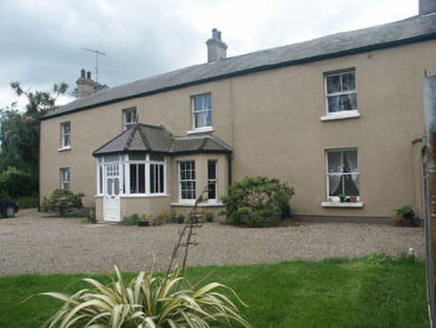 OaklawnHouse · 194 yd
Explorer Tom Oaklawn in Newcastle Middle is where a poet once fell into a ditch and wrote about it. The farmer’s house didn't care…
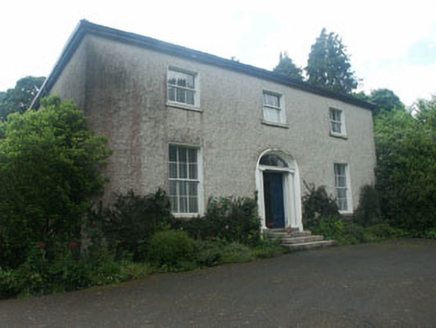 Millbrook HouseHouse · 402 yd
Explorer Tom Millbrook House in Newcastle Middle tells tales of Vikings getting lost trying to find its mill, which is now…
 Newcastle GAAGAA ground · 607 yd
More historic places in County Wicklow · All of County Wicklow

What do you know about this place?Tap to add a comment or ask a question